All images are AI-generated artist’s impressions for illustration only. They are not official developer renders and do not show the actual design, finishes or views of One Chuan Grove.
Development
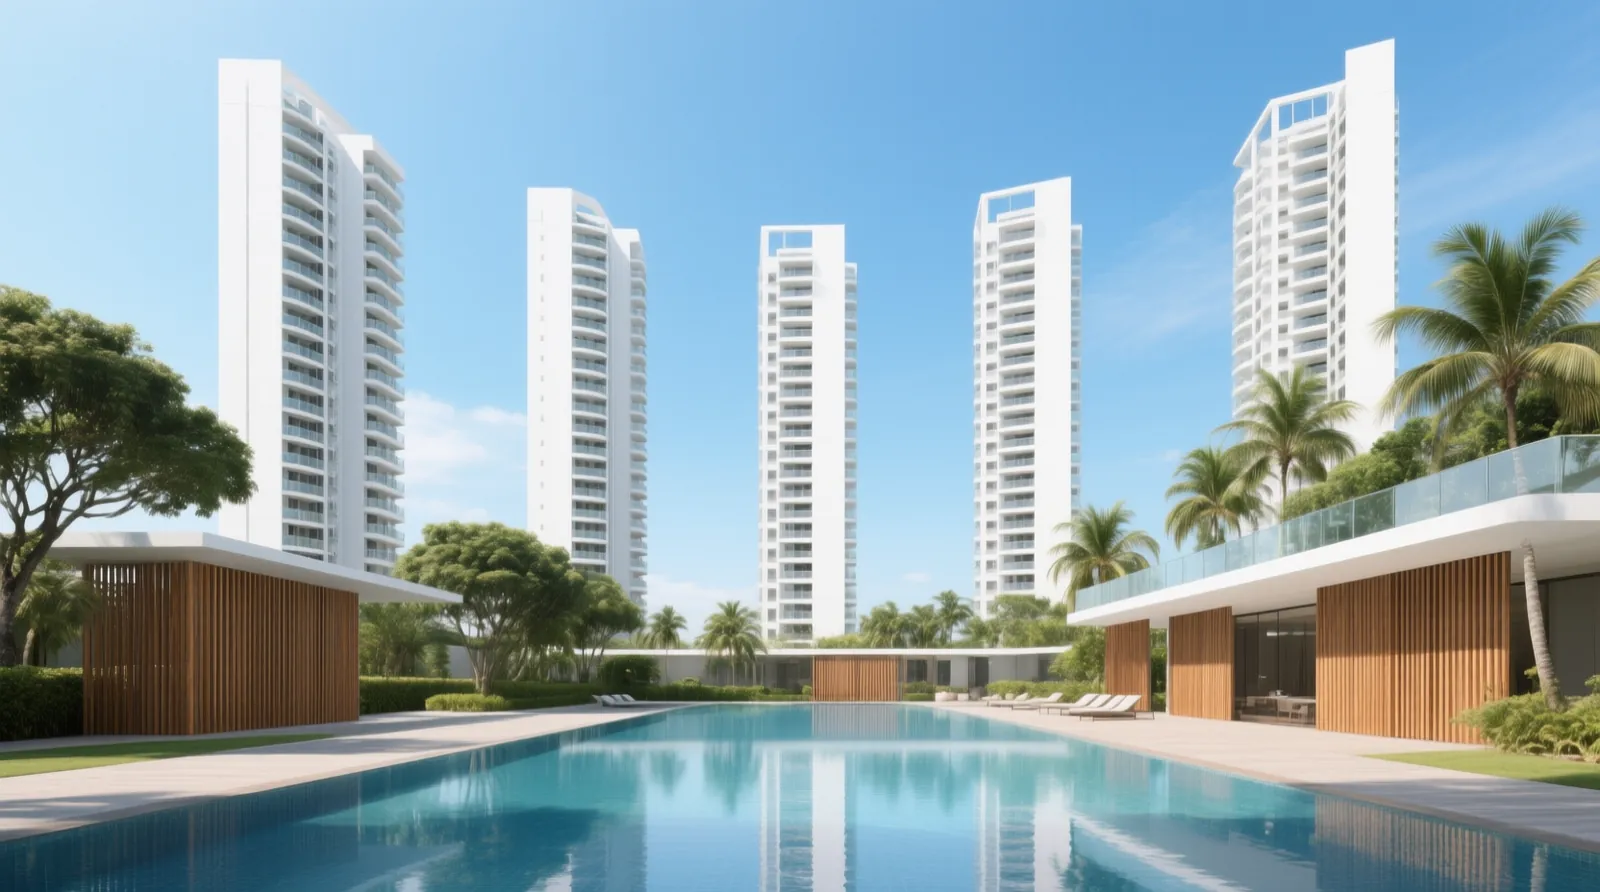
Five residential towers Five blocks of up to about 27 storeys around a landscaped pool deck.
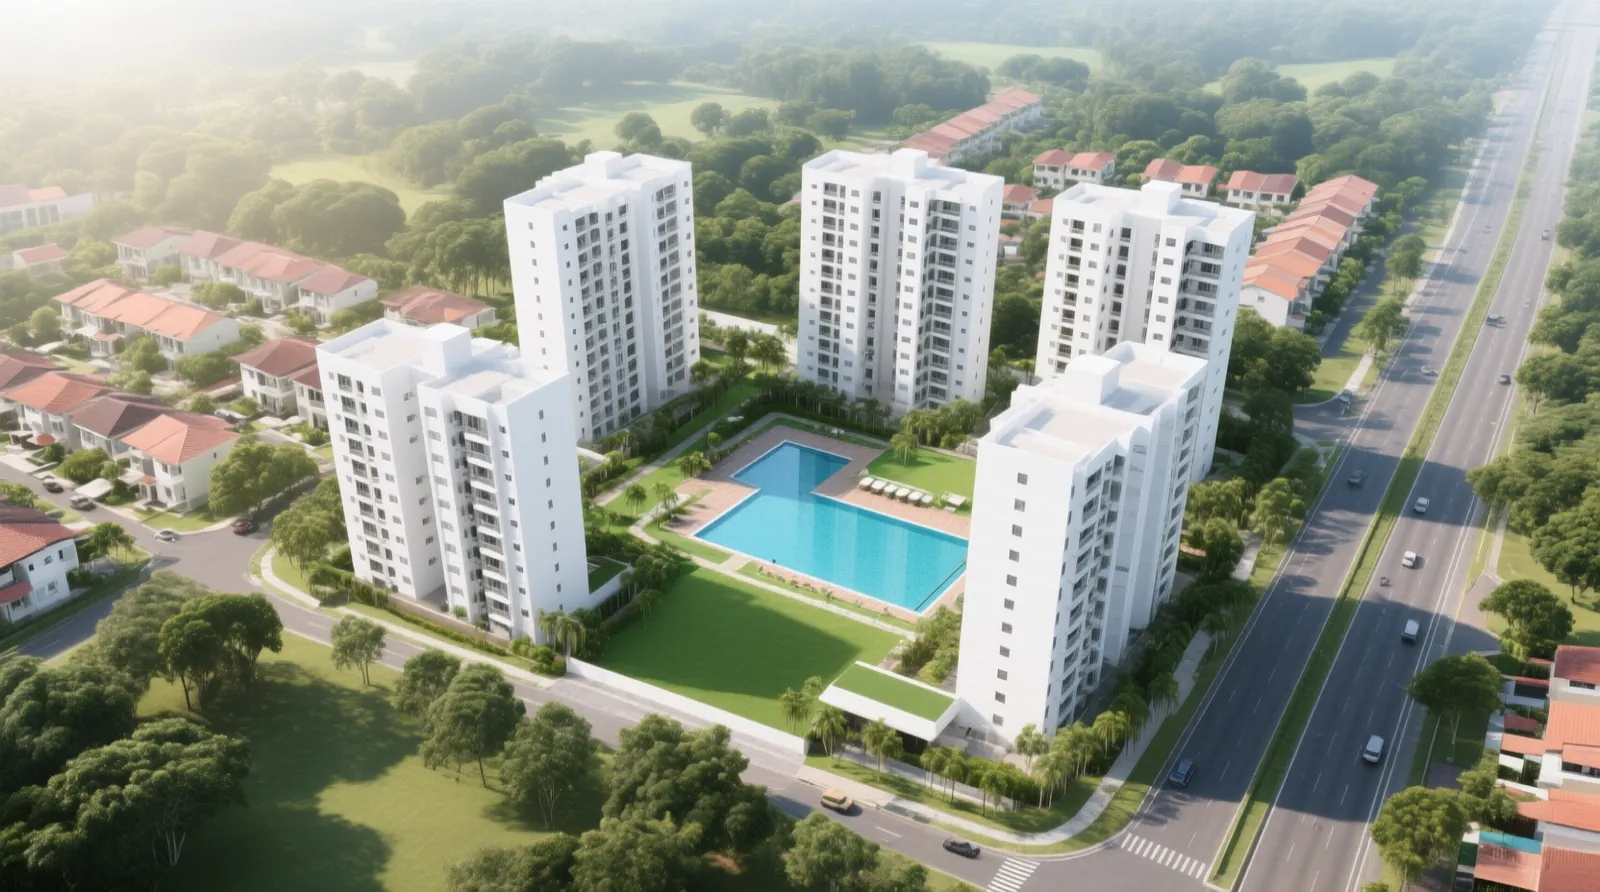
Aerial view A large development set within the low-rise Lorong Chuan landed estate.
Facilities
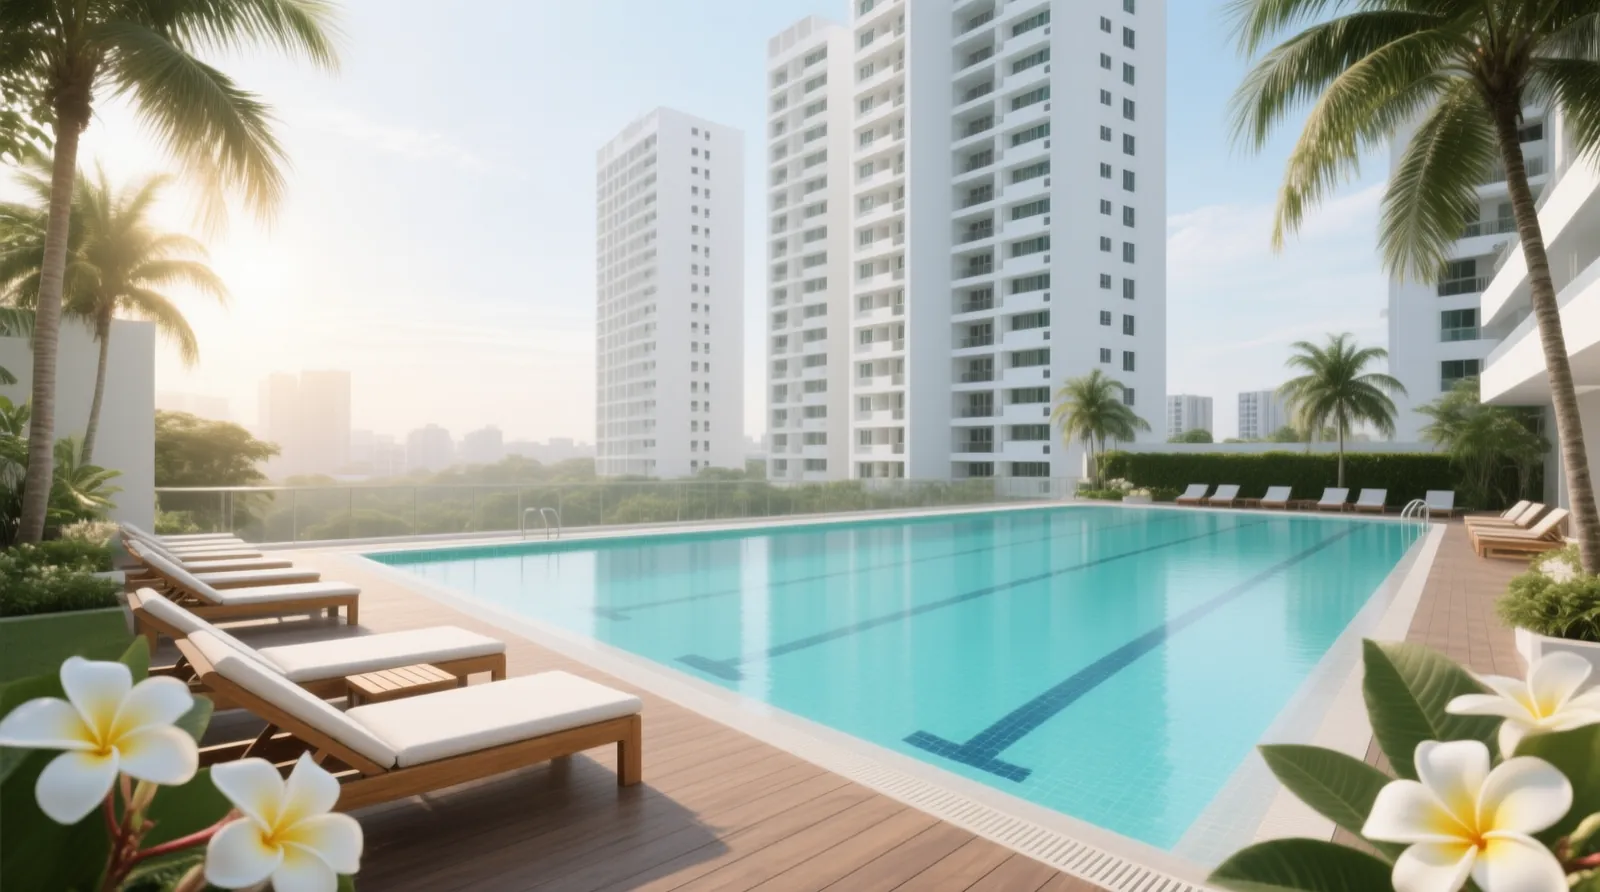
50 m lap pool A full-length lap pool on the central deck, as described in public reports.
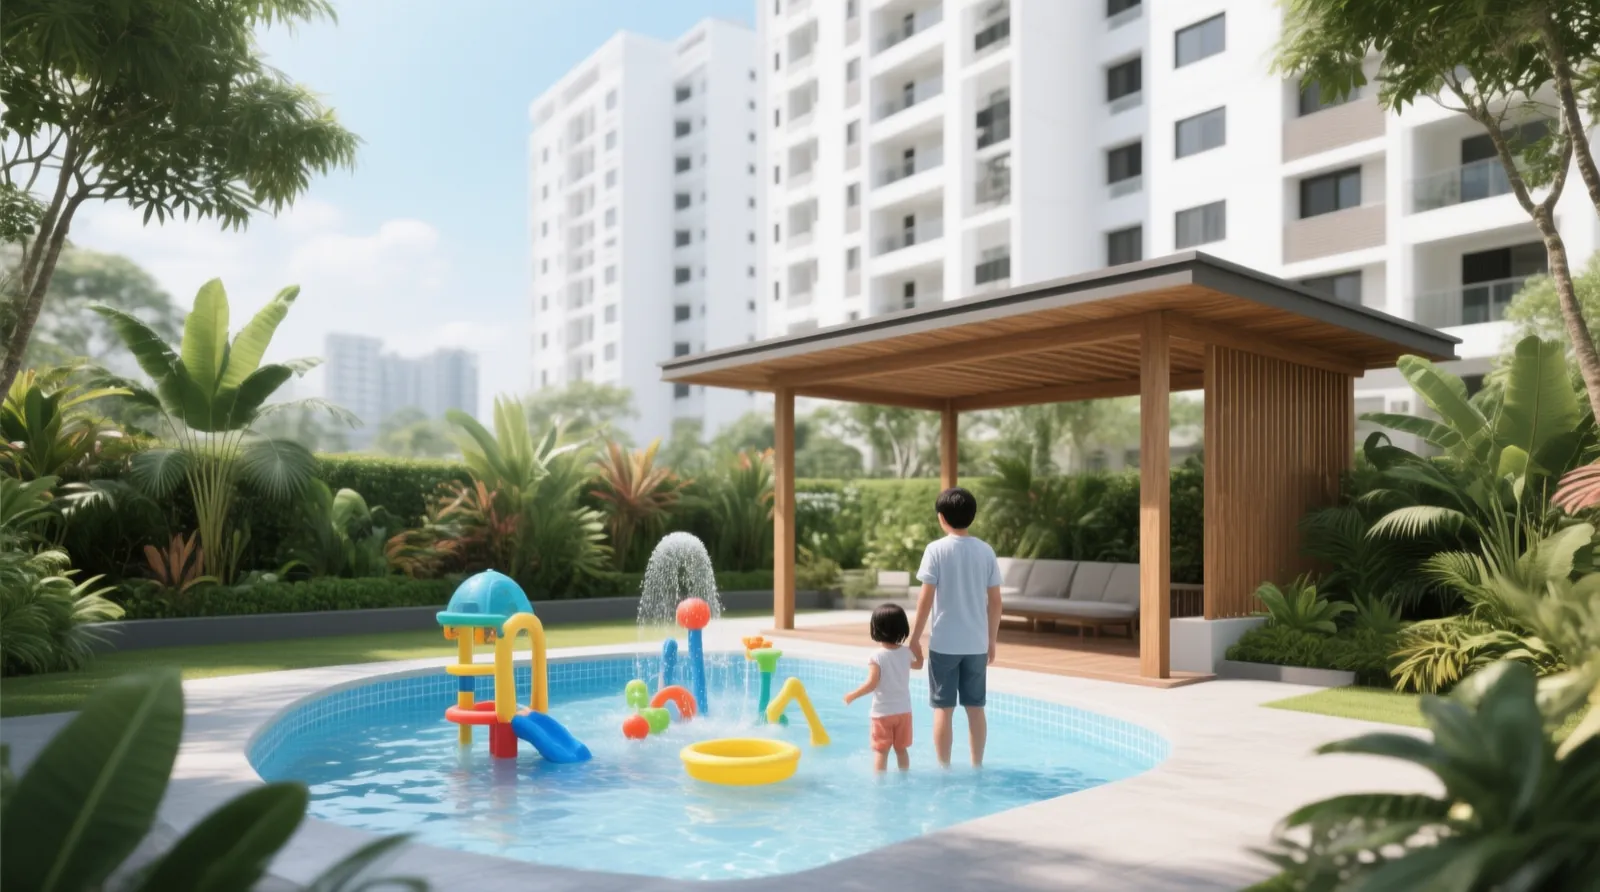
Children’s splash pool Family water-play areas are typical for a development of this scale.
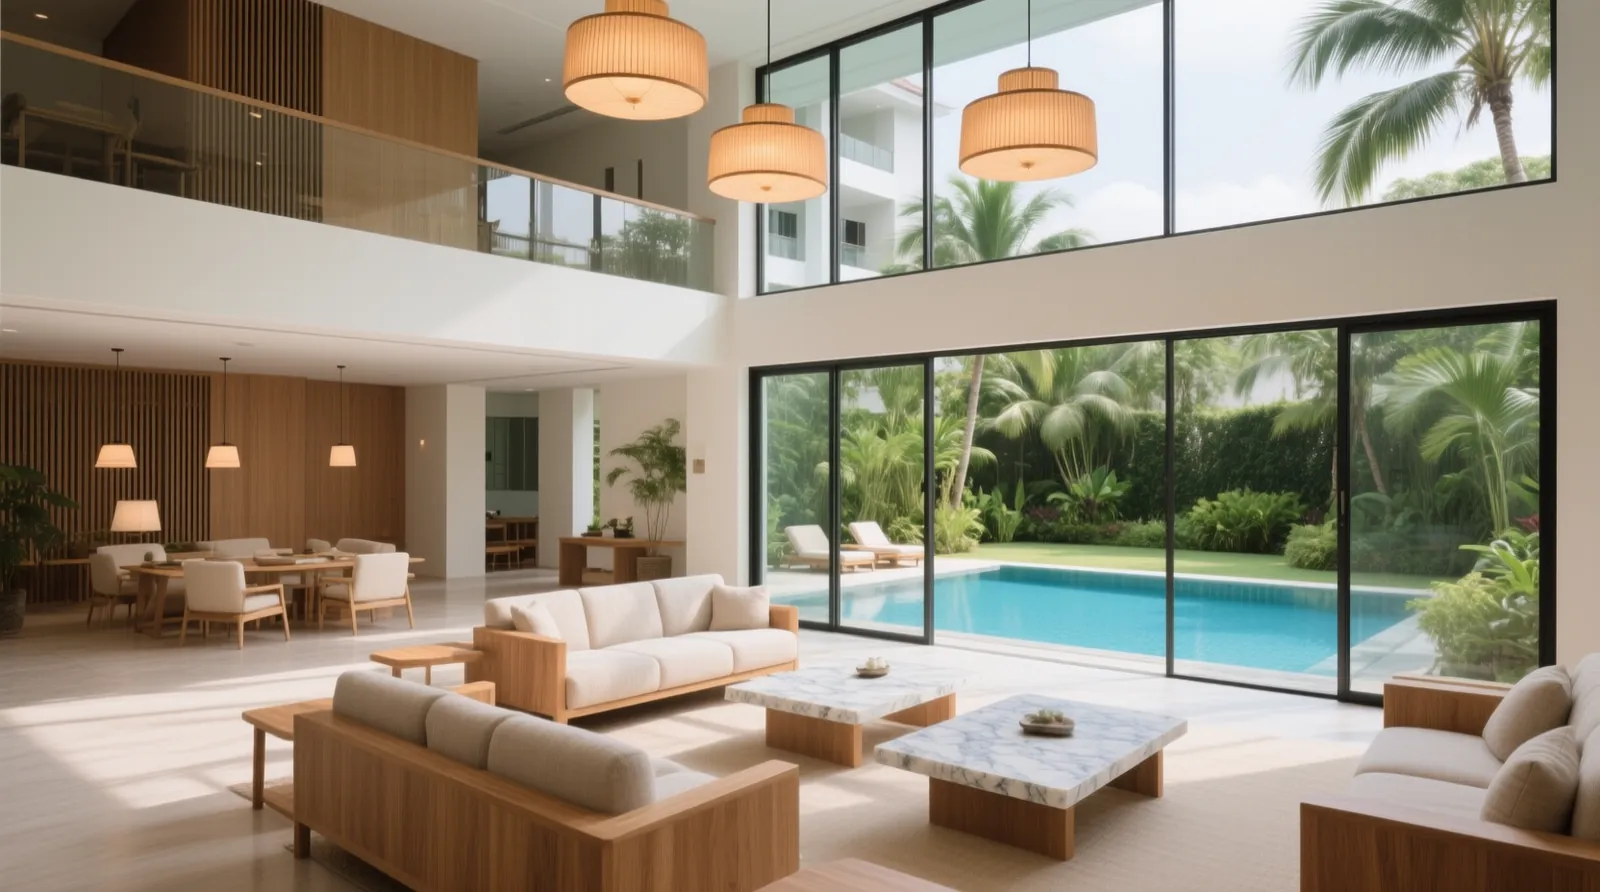
Clubhouse lounge Clubhouse and function spaces overlooking the pool.
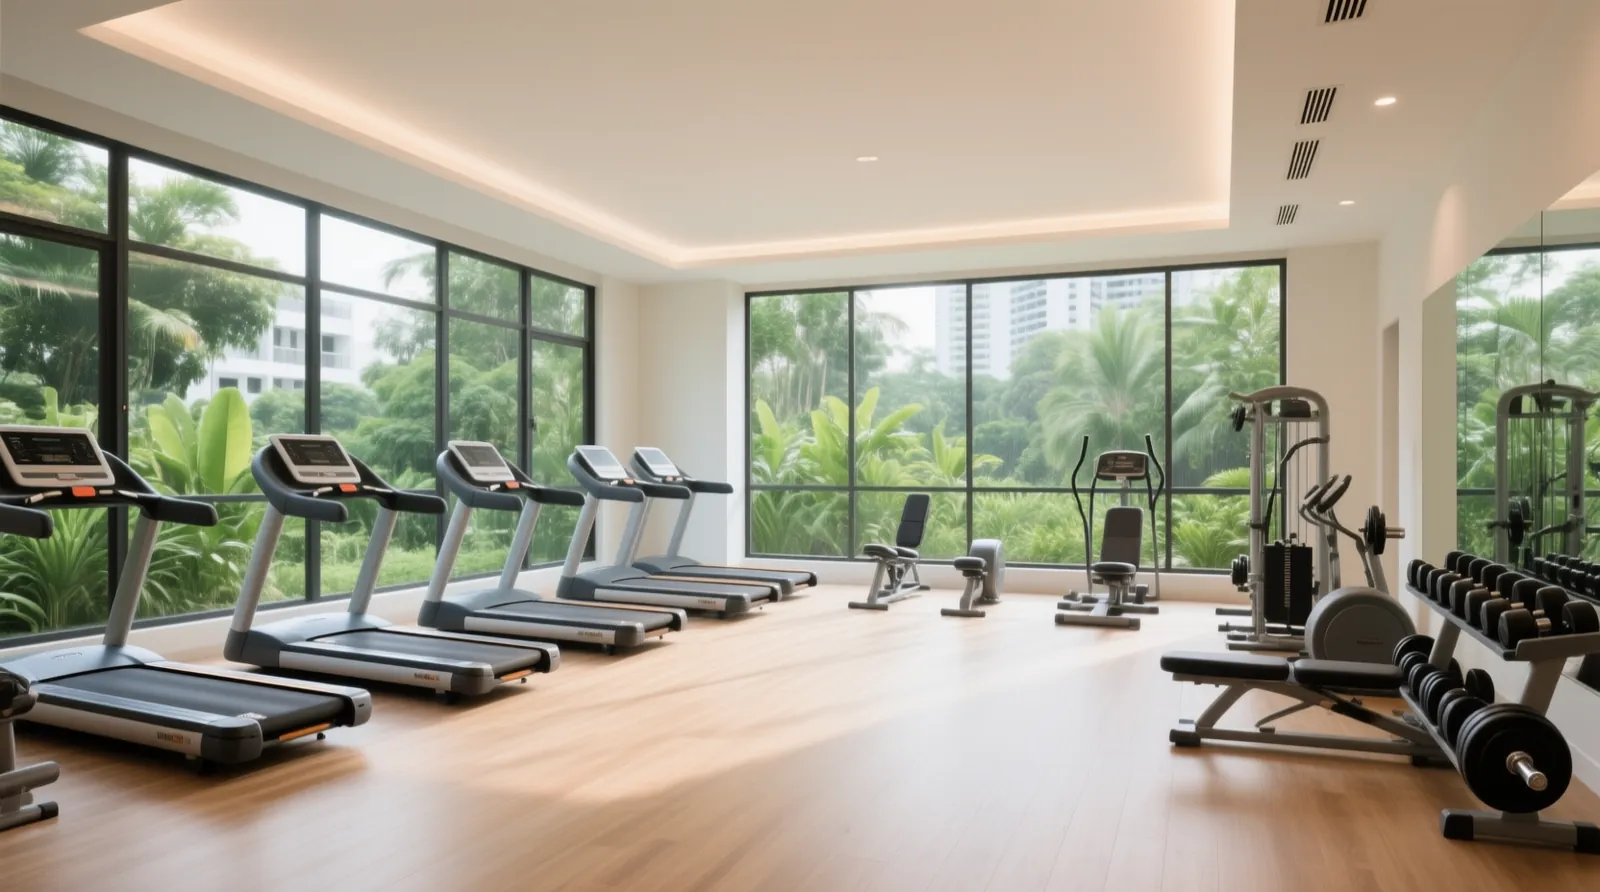
Gymnasium An indoor gym with garden views.
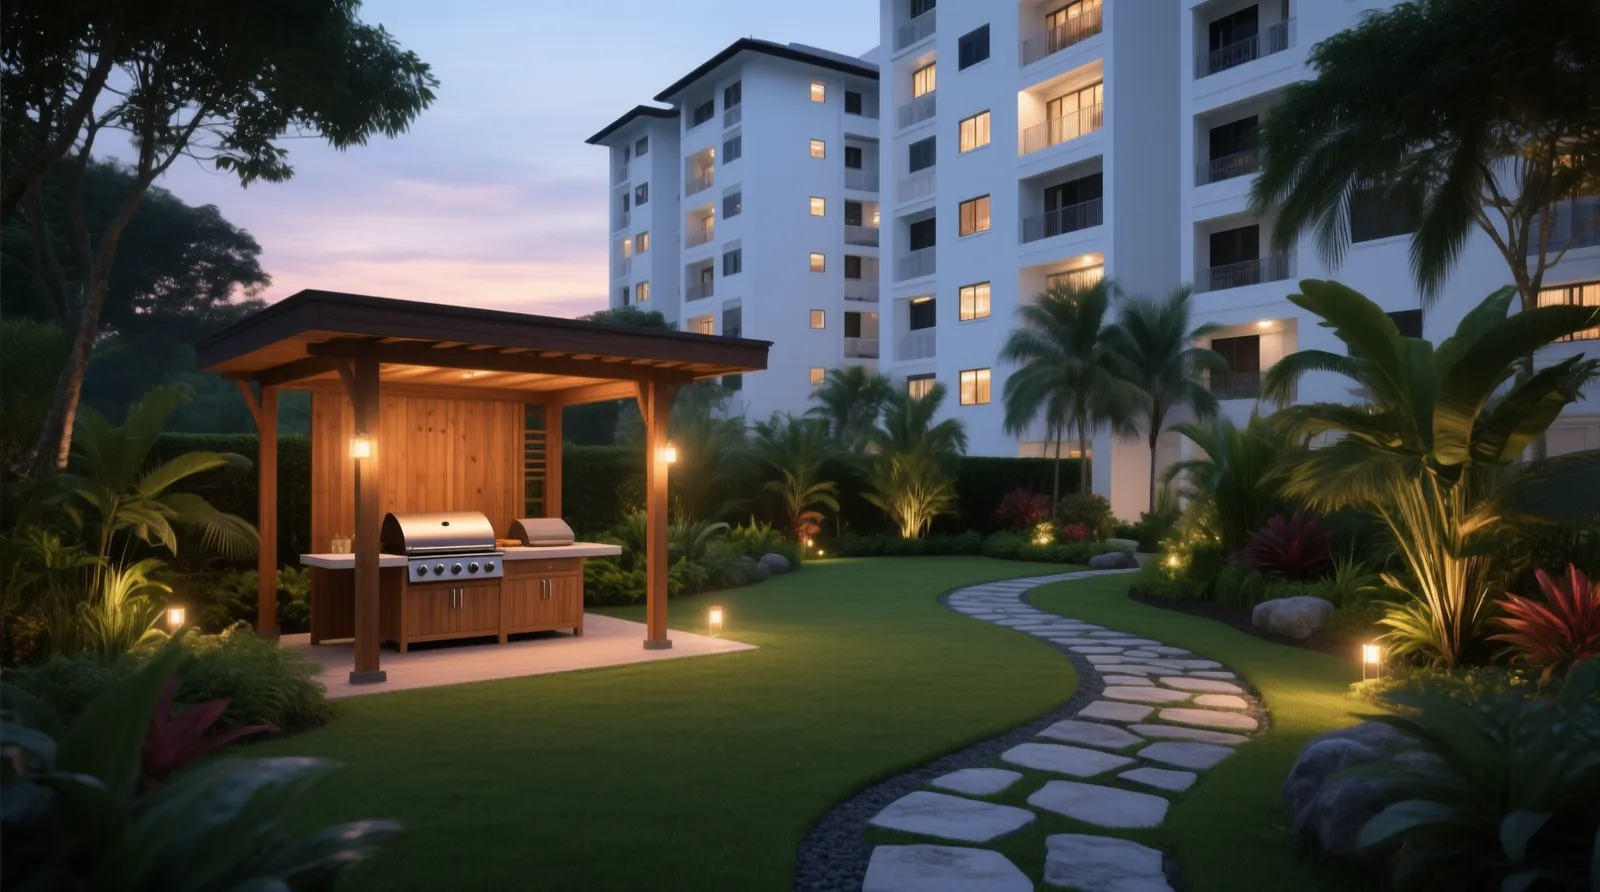
BBQ pavilion & gardens Landscaped gardens and BBQ pits for residents.
Interiors
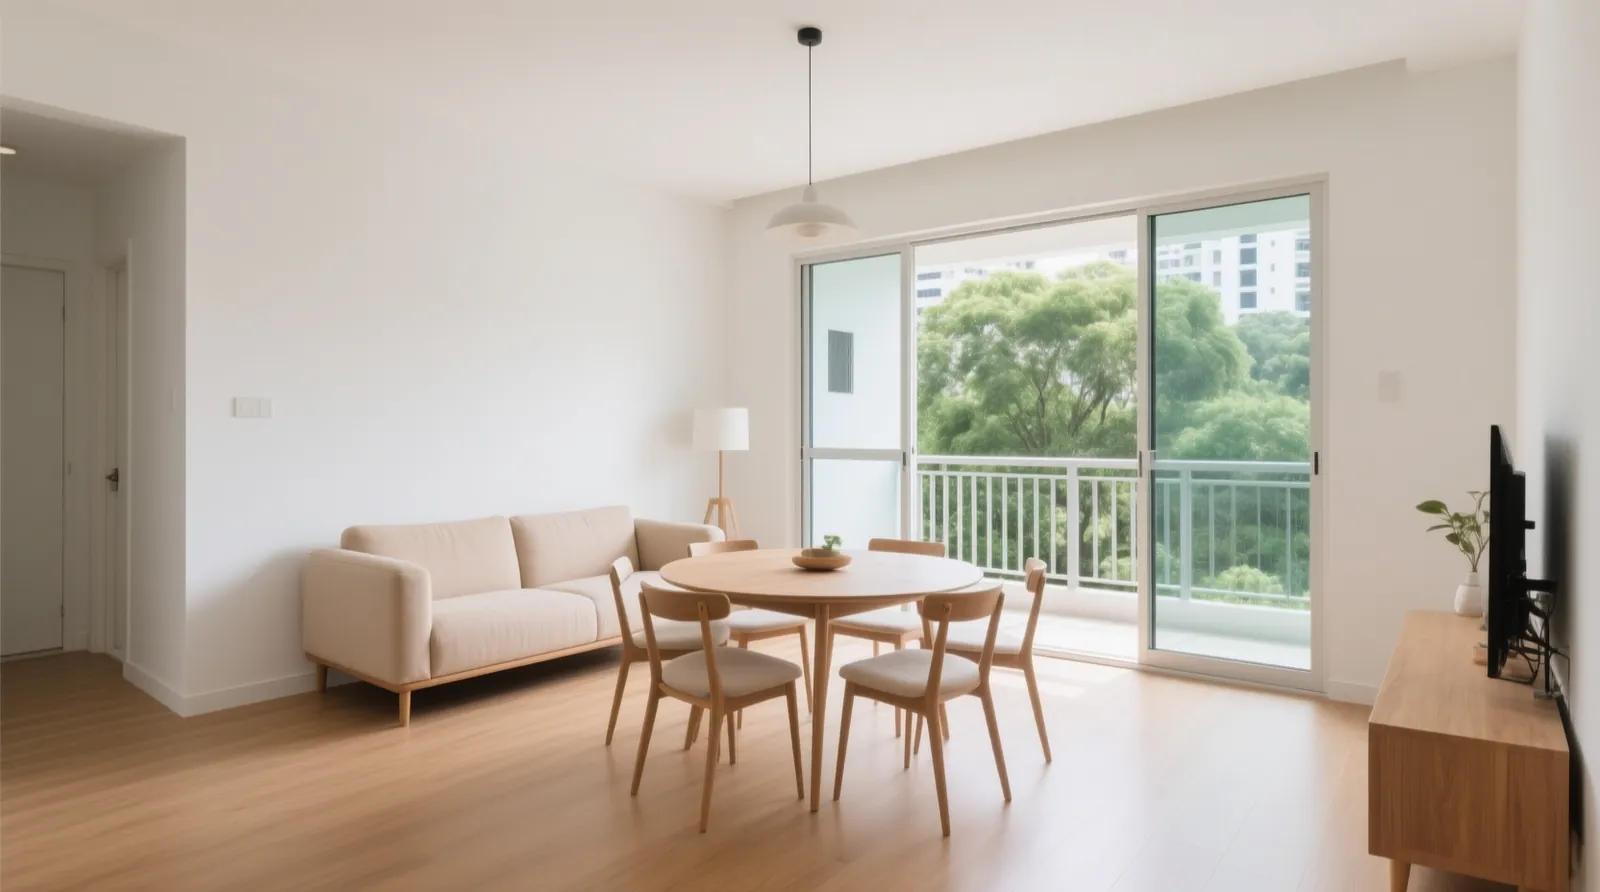
Living & dining Bright open living and dining space with a balcony.
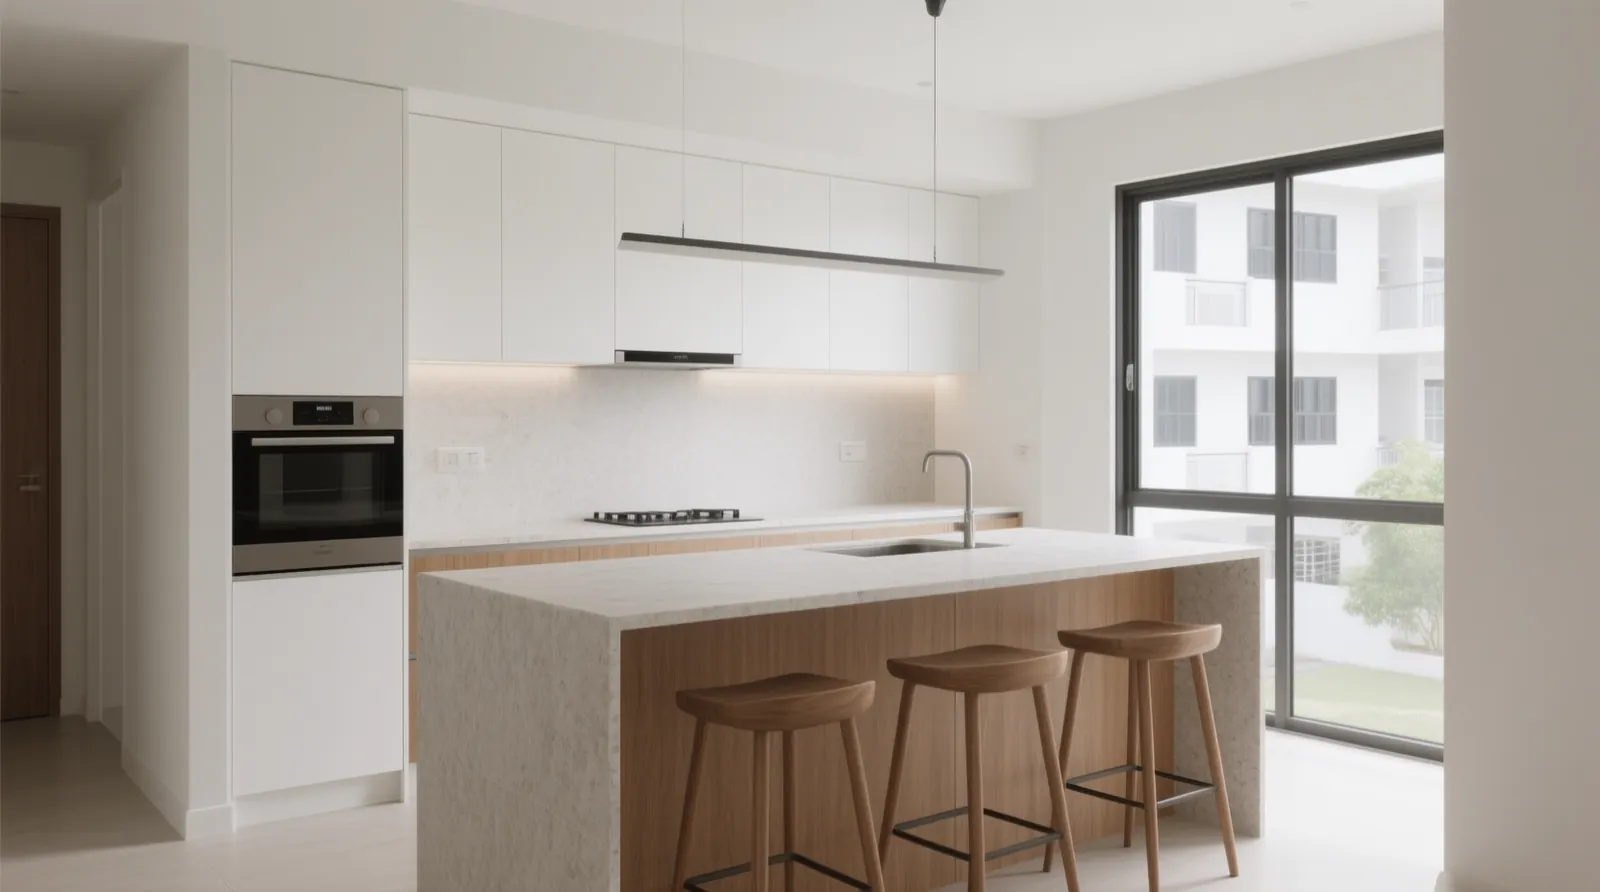
Kitchen A modern open kitchen with integrated appliances.
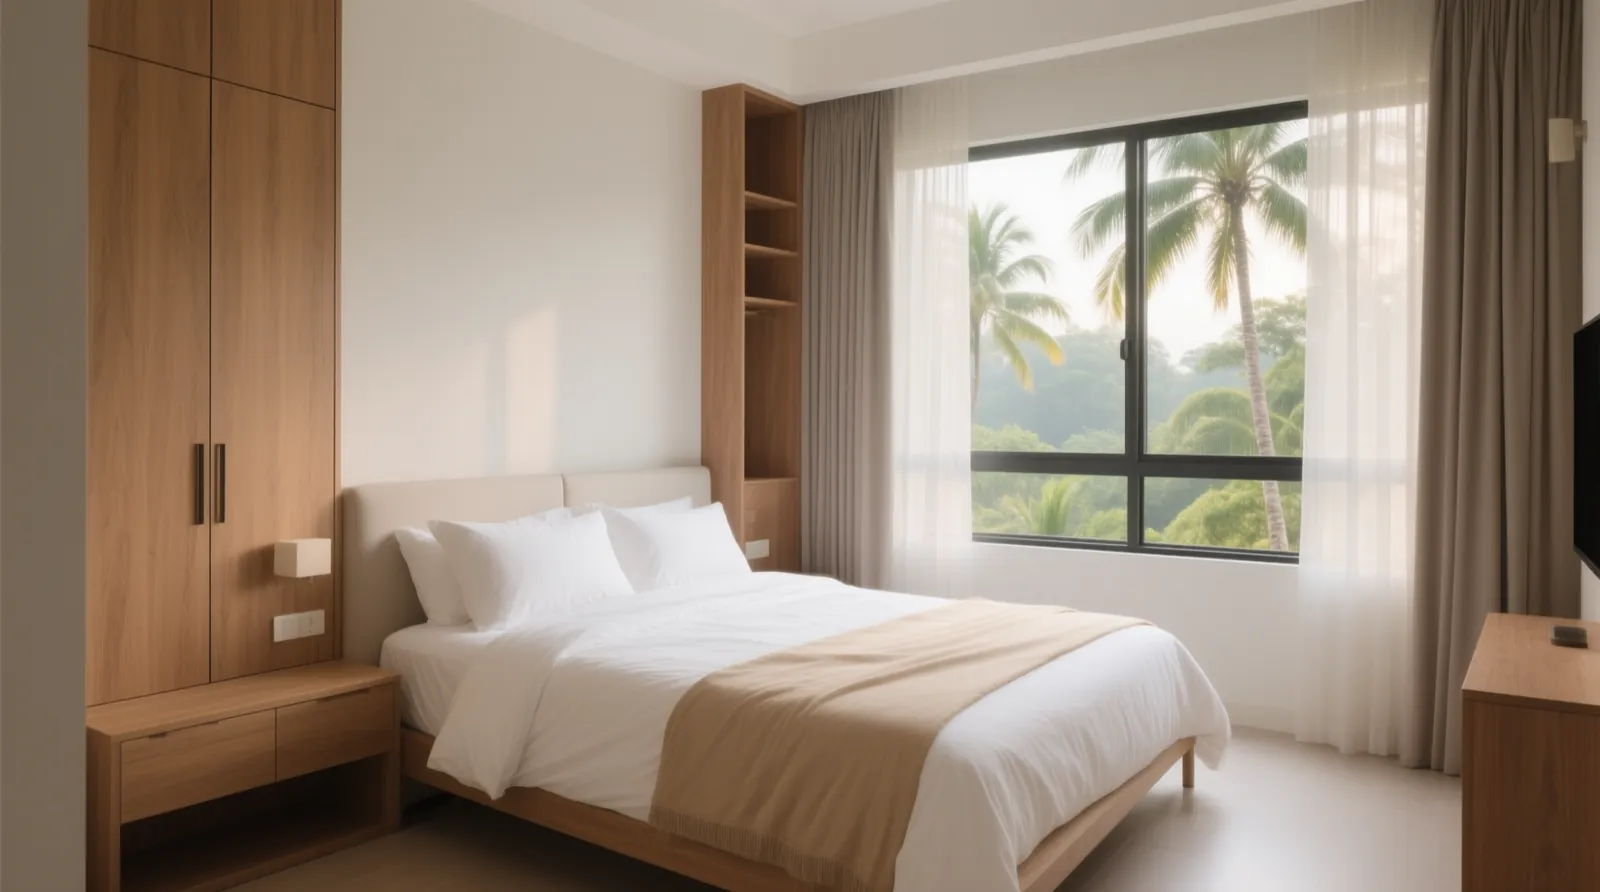
Master bedroom A calm master bedroom with built-in wardrobes.
Neighbourhood

Park connector The Kallang River park connector and Chuan Lane Park are nearby.