Virtual tour · Preview

One Chuan Grove virtual tour

The developer's official 360° showflat tour is usually released with the showflat. Until then, walk through what a development like One Chuan Grove could offer, from arrival to your living room.

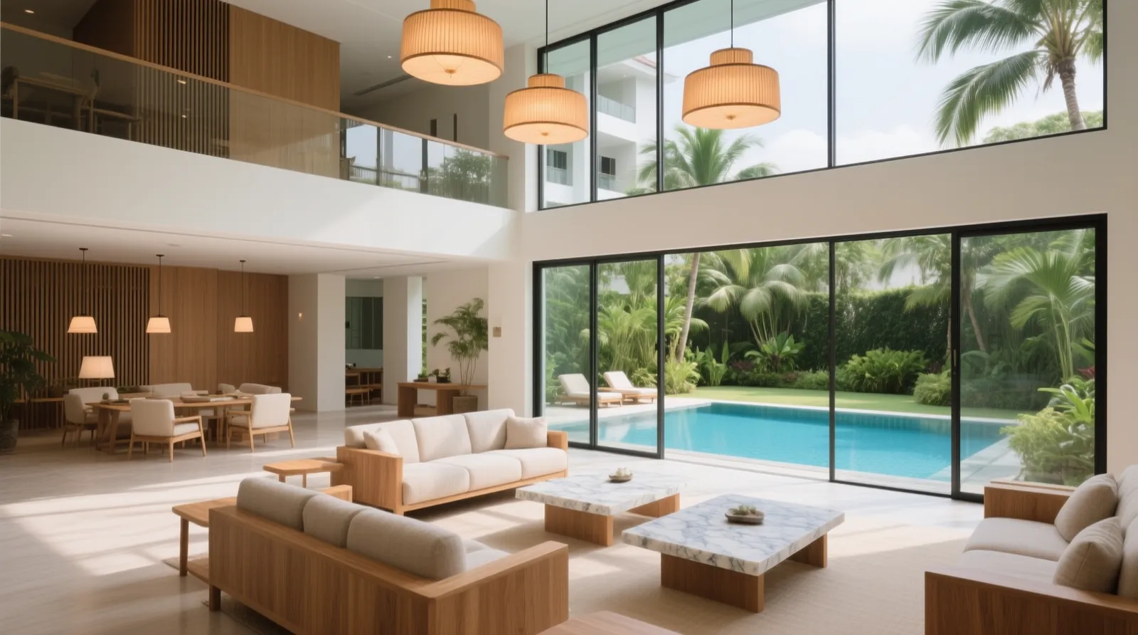
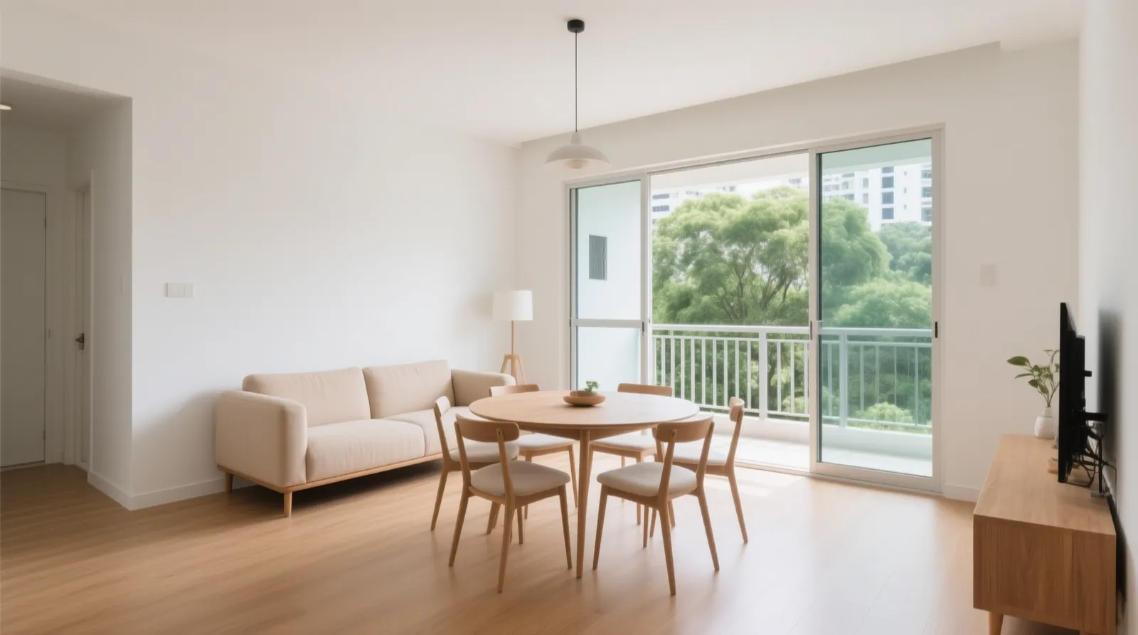
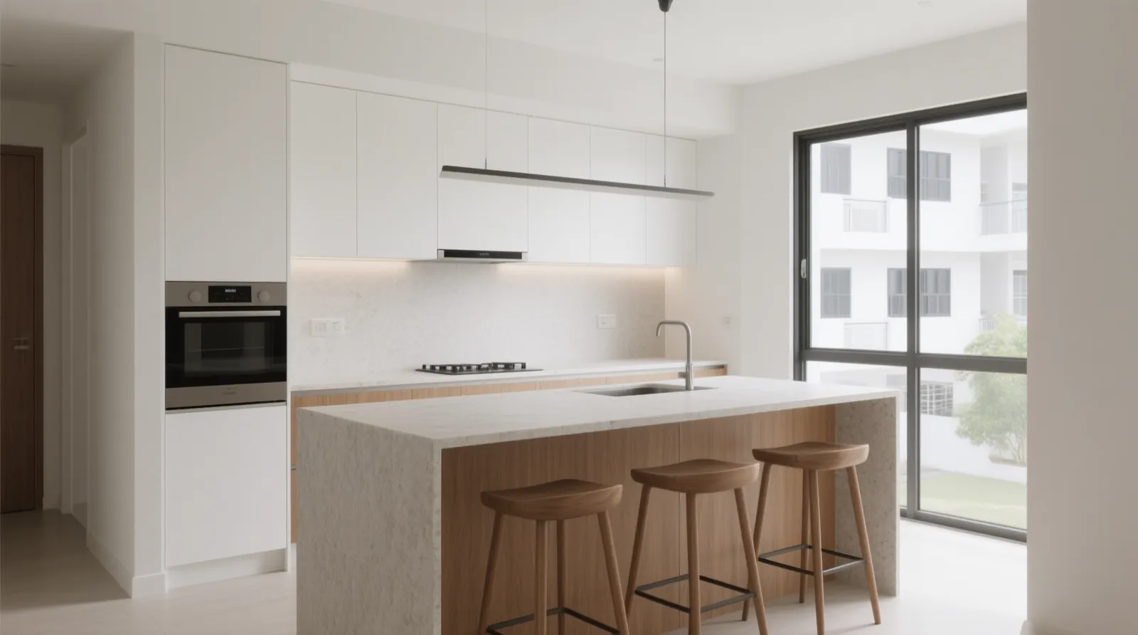
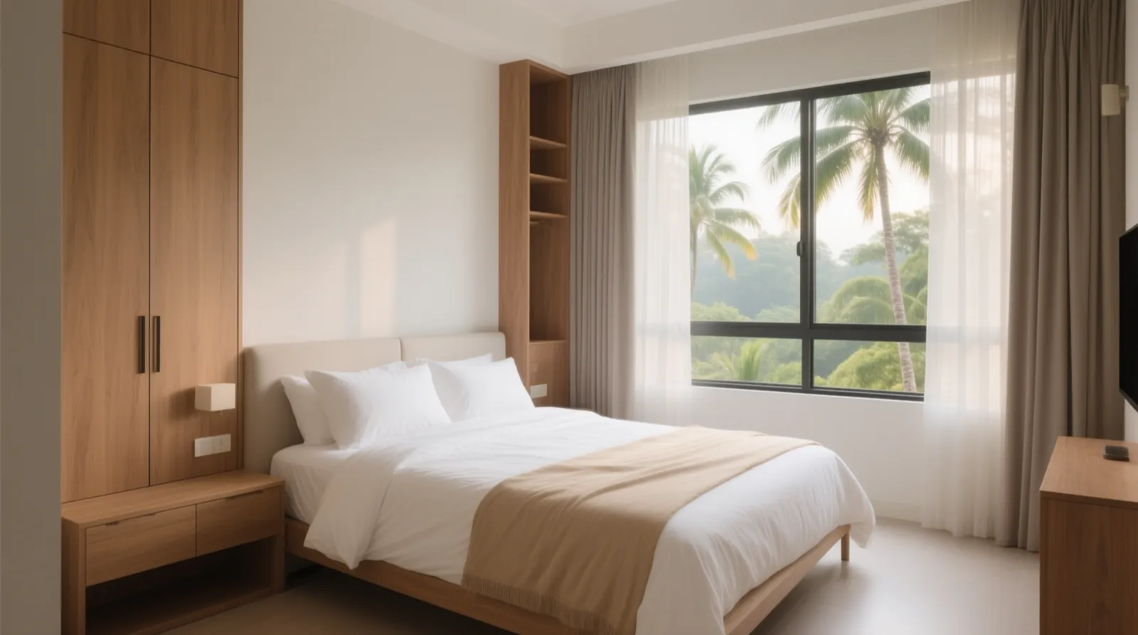
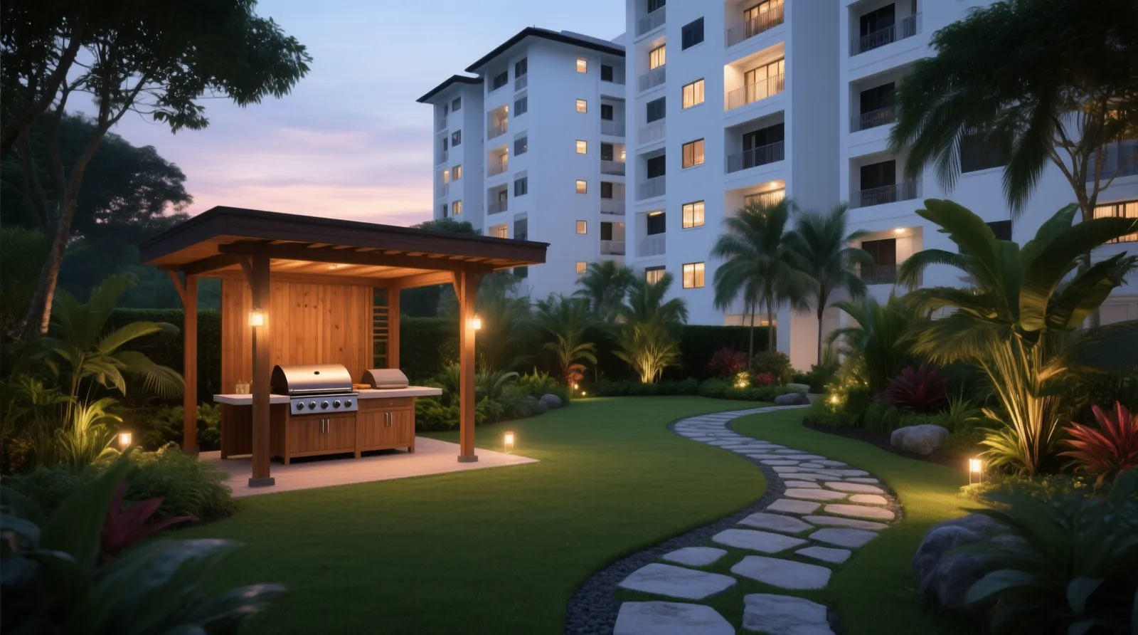
The images below are AI-generated artist’s impressions for illustration only. They are not the developer’s renders and do not show the actual design, finishes or views.

1. Arrival

AI-generated artist’s impression of five residential towers around a landscaped pool deck

Five residential blocks of up to about 27 storeys are planned around a central landscaped deck, off quiet Chuan Grove.

2. The pool deck
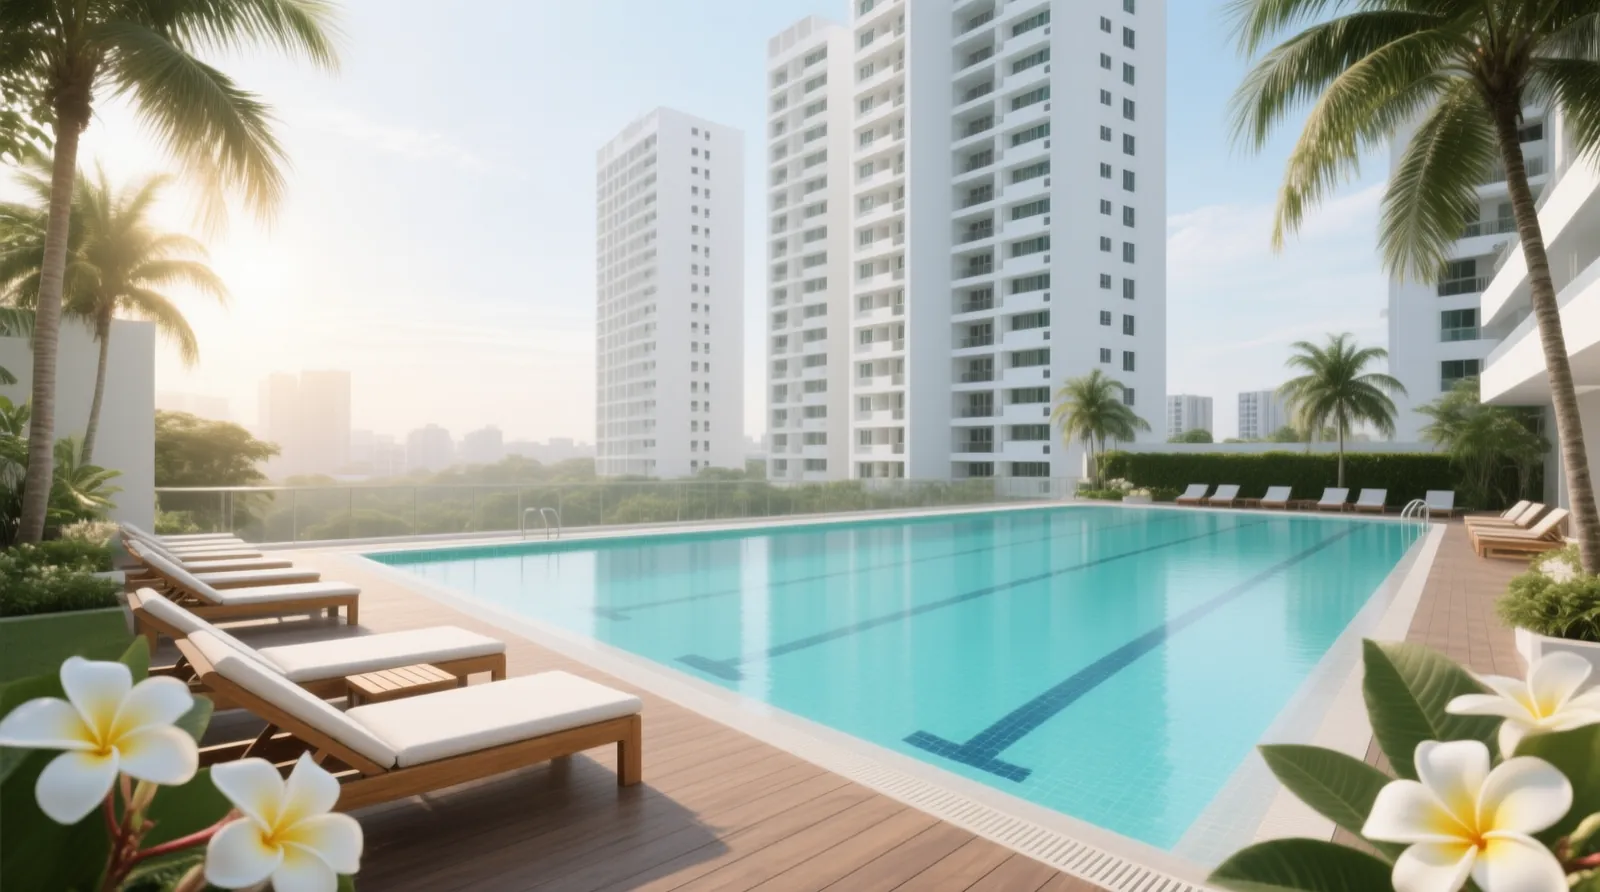
AI-generated artist’s impression of a 50 m lap pool

Public reports describe a 50 m lap pool as the centrepiece. Developments of this scale typically add leisure and children’s pools.

3. Family spaces
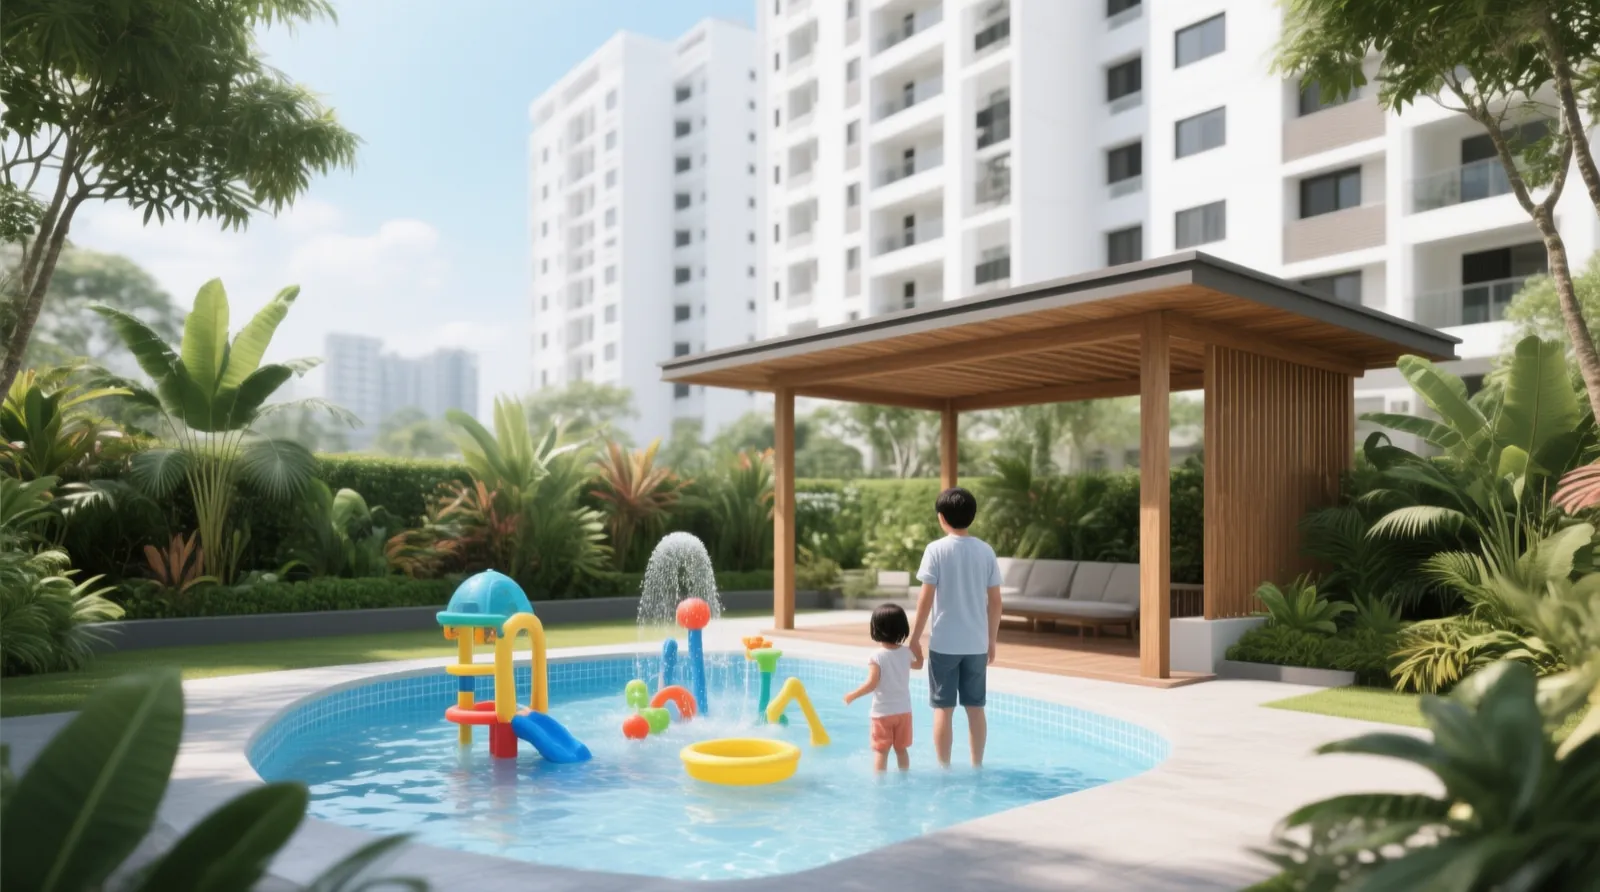
AI-generated artist’s impression of a children’s splash pool

4. Clubhouse and gym

AI-generated artist’s impression of a clubhouse lounge
AI-generated artist’s impression of a condo gym

5. Inside your home

AI-generated artist’s impression of a living and dining room
AI-generated artist’s impression of an open kitchen
AI-generated artist’s impression of a master bedroom

6. Evenings in the garden

AI-generated artist’s impression of a BBQ pavilion at dusk

Browse layouts on the floor plans page, or see everything in the gallery.

Frequently asked questions

When will the One Chuan Grove virtual tour be available?

Official virtual showflat tours are normally released when the showflat opens, around the preview. Registered buyers receive the link on WhatsApp first.

Showflat

Book a Showflat Visit

Reserve a private, guided showflat appointment at a time that suits your family.

Book my showflat visit
Priority access

VVIP Preview Registration

Be first to see the showflat, get the earliest price list and secure a priority ballot position.

Register for VVIP Preview
Floor plan pack

Full Floor Plan Pack

Every unit type from 2-bedroom to 5-bedroom, with stack orientation and view notes.

Get the Floor Plans