Floor plans

One Chuan Grove floor plans and unit mix

About 1,055 homes, likely from 2-bedroom units to rare 5-bedroom family homes. Official plans are released to VVIP registrants first. Below are the public size ranges, indicative prices and illustrative layouts for each type.

For illustration only. These are not One Chuan Grove’s floor plans. The layouts show typical configurations of a similar size until the official floor plans are released.
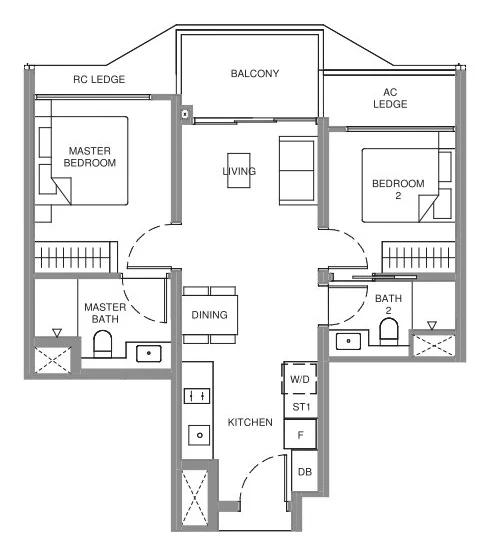
For illustration only · Not One Chuan Grove’s floor plan Illustrative 2-Bedroom layout, approx. 624 sqft (for illustration only)
Illustrative 2-Bedroom layout, approx. 624 sqft. For illustration only. This is not One Chuan Grove’s floor plan. Actual layouts, sizes and features will be set out in the developer’s official floor plans.
One Chuan Grove 2-Bedroom / 2+Study 54 – 66 sqm · 581–710 sqft $1.57M – $2.13M* Couples, first-time buyers View 2-bedroom details →
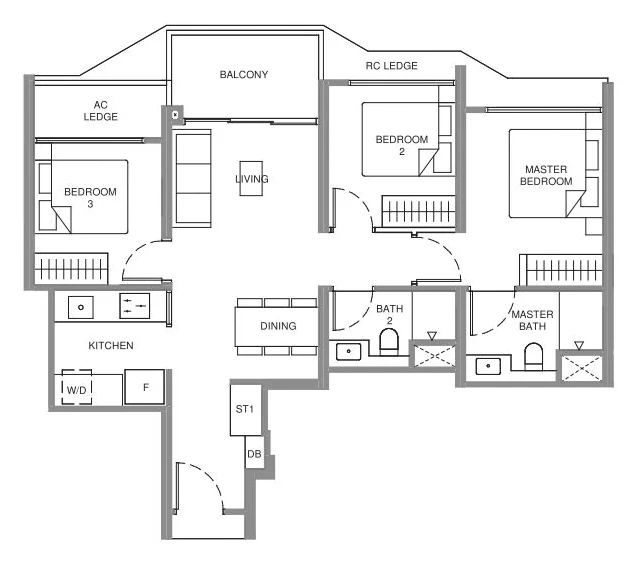
For illustration only · Not One Chuan Grove’s floor plan Illustrative 3-Bedroom layout, approx. 807 sqft (for illustration only)
Illustrative 3-Bedroom layout, approx. 807 sqft. For illustration only. This is not One Chuan Grove’s floor plan. Actual layouts, sizes and features will be set out in the developer’s official floor plans.
One Chuan Grove 3-Bedroom / 3+Flexi 75 – 93 sqm · 807–1001 sqft $2.18M – $3.00M* Young families, HDB upgraders View 3-bedroom details →
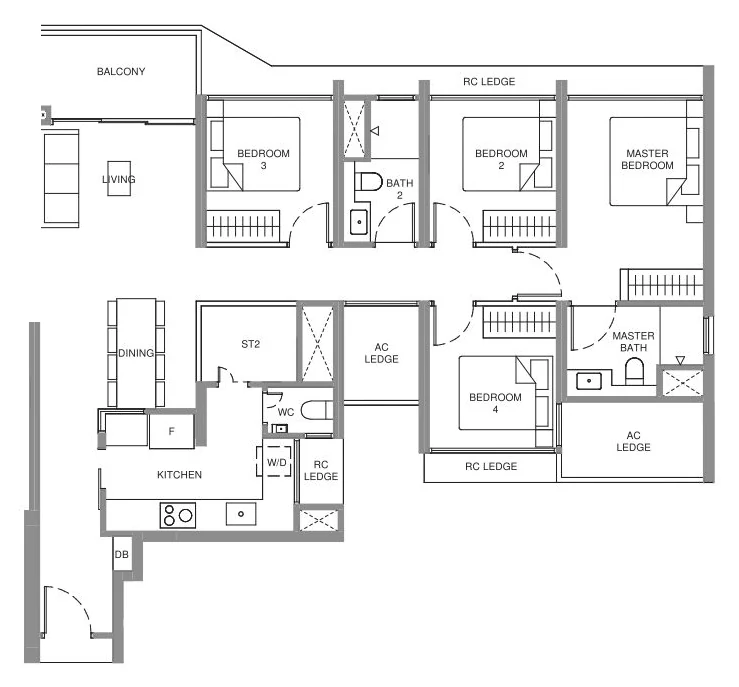
For illustration only · Not One Chuan Grove’s floor plan Illustrative 4-Bedroom layout, approx. 1,141 sqft (for illustration only)
Illustrative 4-Bedroom layout, approx. 1,141 sqft. For illustration only. This is not One Chuan Grove’s floor plan. Actual layouts, sizes and features will be set out in the developer’s official floor plans.
One Chuan Grove 4-Bedroom 100 – 126 sqm · 1076–1356 sqft $2.91M – $4.07M* Growing & multi-gen families View 4-bedroom details →
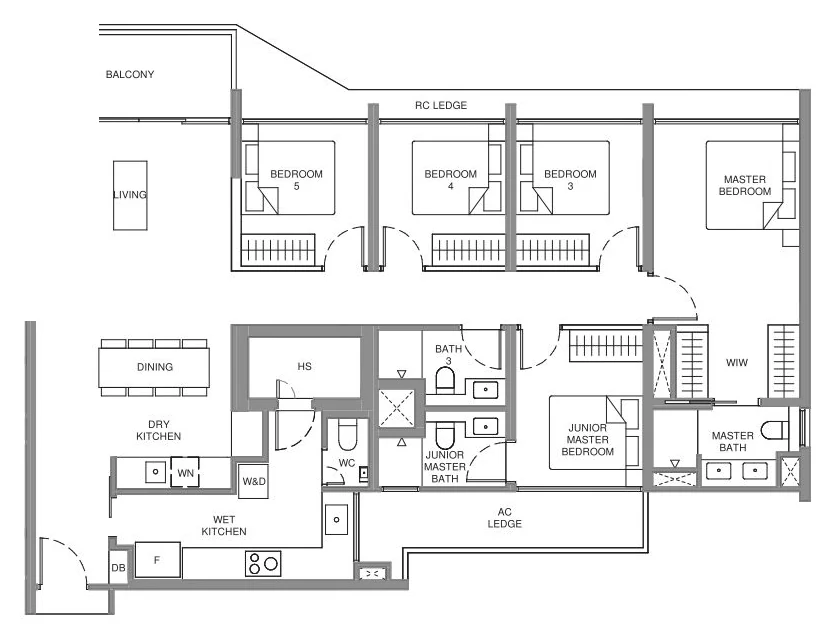
For illustration only · Not One Chuan Grove’s floor plan Illustrative 5-Bedroom layout, approx. 1,475 sqft (for illustration only)
Illustrative 5-Bedroom layout, approx. 1,475 sqft. For illustration only. This is not One Chuan Grove’s floor plan. Actual layouts, sizes and features will be set out in the developer’s official floor plans.
One Chuan Grove 5-Bedroom ~145 sqm · ~1561 sqft $4.21M – $4.68M* Large & multi-gen families View 5-bedroom details →

*Indicative at $2,700 – $3,000 psf, for illustration only. Layouts are for illustration only and are not One Chuan Grove’s floor plans.

Frequently asked questions

When will the official One Chuan Grove floor plans be released?

Official floor plans are typically released at the VVIP preview, shortly before launch. Register on WhatsApp to receive them as soon as they are available.

What unit types does One Chuan Grove have?

Likely 2-bedroom and 2+Study, 3-bedroom and 3+Flexi, 4-bedroom and 5-bedroom units, from about 54 sqm to 145 sqm. The final unit mix will be confirmed by the developer.

Are the layouts shown One Chuan Grove’s actual floor plans?

No. They are for illustration only, showing typical layouts of a similar size until the official floor plans are released. One Chuan Grove’s actual layouts may differ.

Floor plan pack

Full Floor Plan Pack

Every unit type from 2-bedroom to 5-bedroom, with stack orientation and view notes.

Get the Floor Plans
Price list alert

Get the Price List First

Receive the indicative price list and balance-unit chart the moment it is released.

Alert me on prices
Priority access

VVIP Preview Registration

Be first to see the showflat, get the earliest price list and secure a priority ballot position.

Register for VVIP Preview