Size~145 sqm~1561 sqft
Indicative price*$4.21M – $4.68MAt $2,700–3,000 psf
Layout5 bed · 4 bathStandard layout
Est. rent$7,500+ / month (est.)
Illustrative 5-bedroom layouts
For illustration only. These are not One Chuan Grove’s floor plans. The official floor plans have not been released. The layouts below show typical 5-bedroom configurations of a similar size, to help you picture the space. One Chuan Grove’s actual layouts, sizes and features may differ.
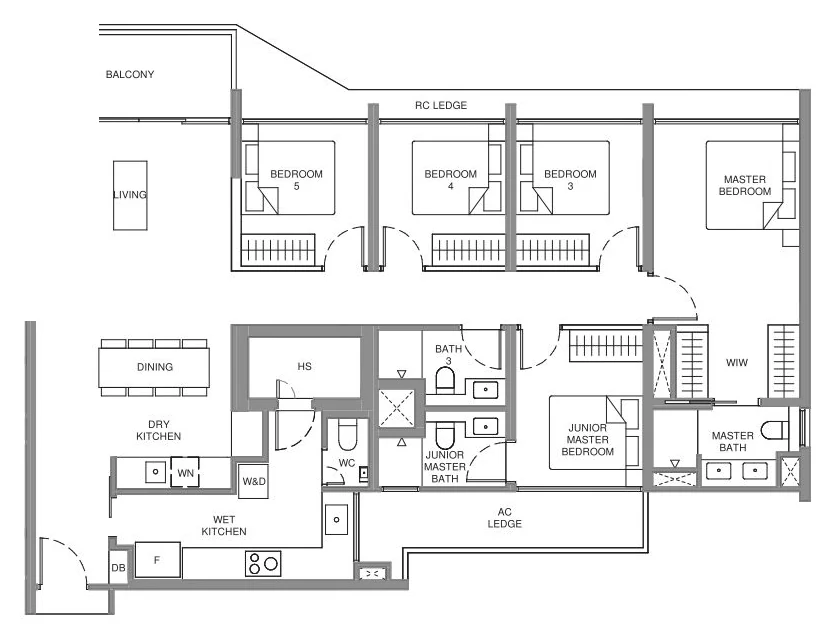
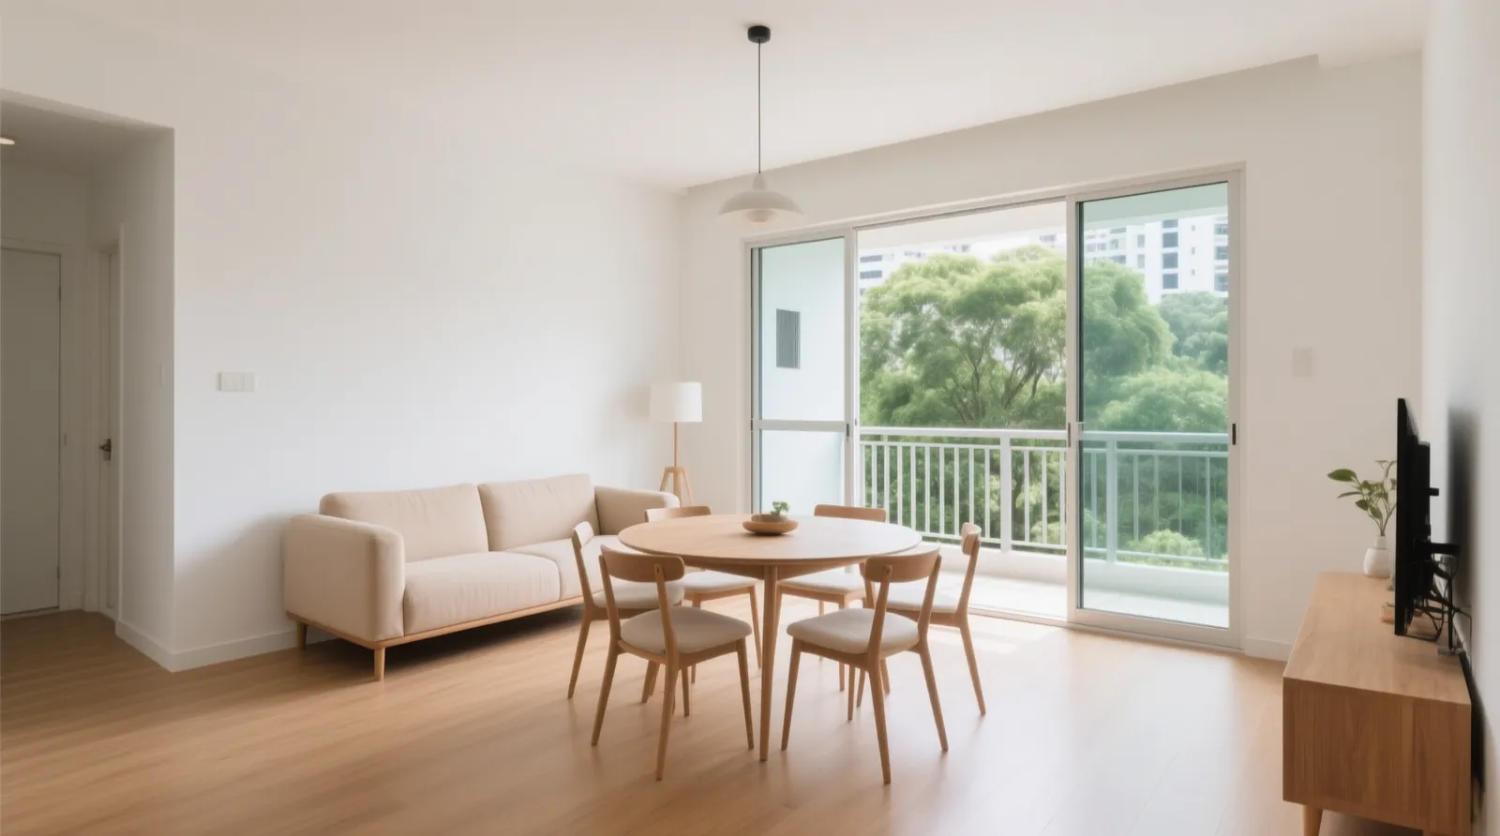
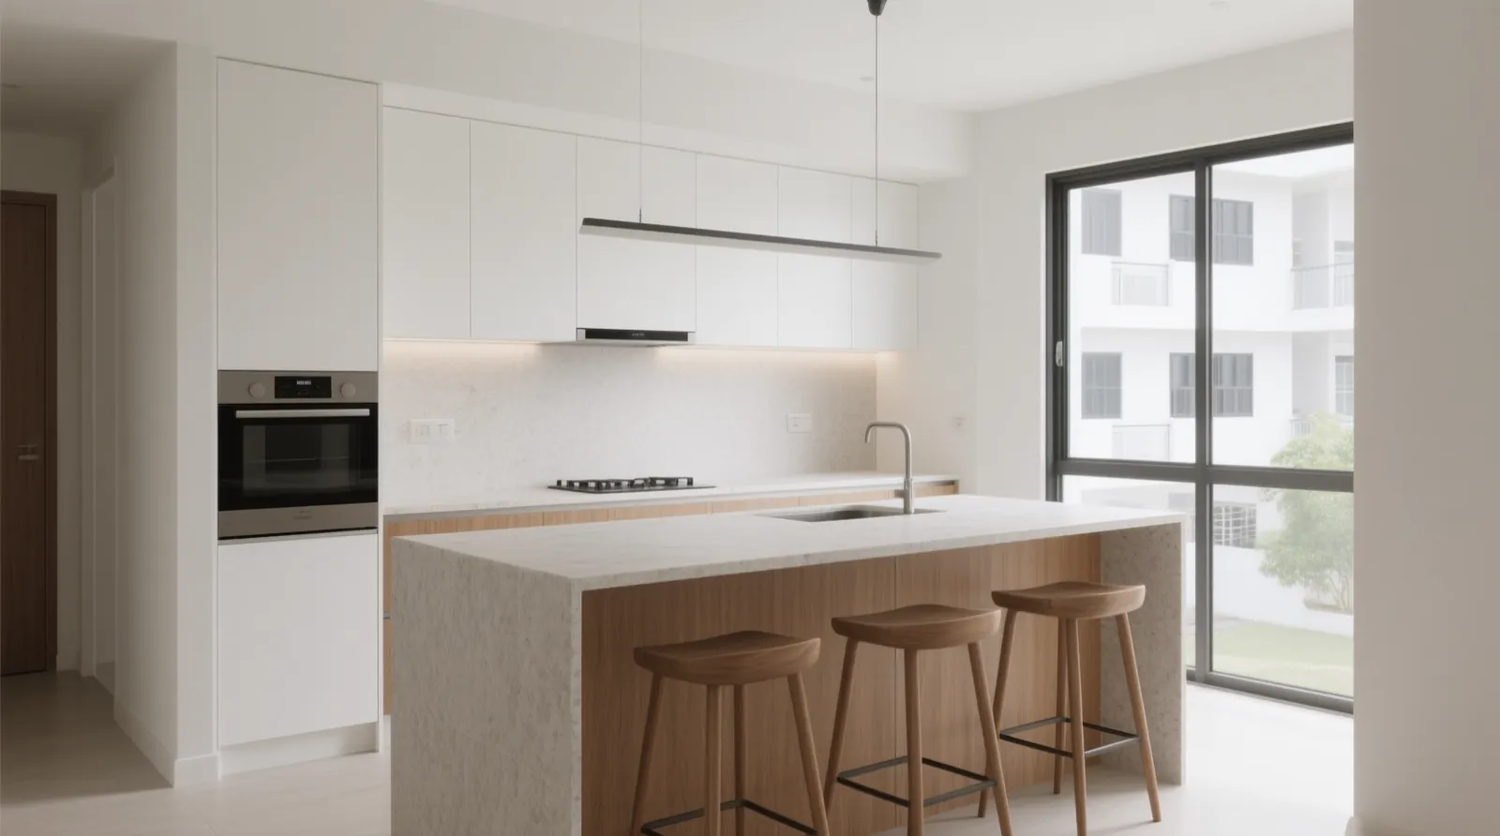
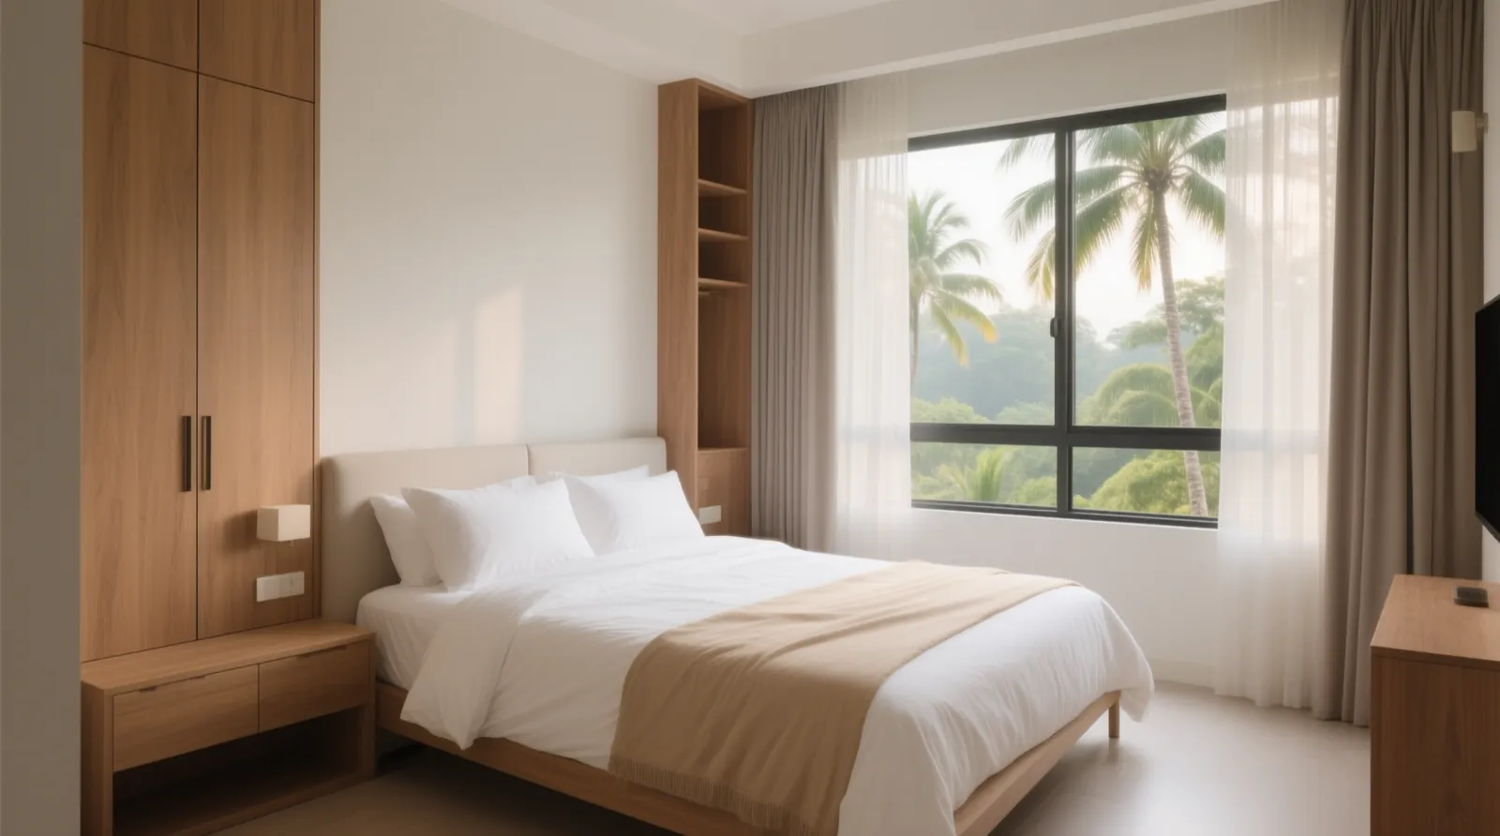
Interior mood: AI-generated artist’s impressions for illustration only. Not the actual unit, finishes or fittings.
Who the 5-bedroom suits
- Large or multi-generational families
- Buyers moving from landed or executive flats
- Owners who want a long-term family home near top schools
What we like
- Very limited supply of 5-bedroom units
- Space comparable to a small landed home
- Usually on higher floors or corner stacks with better views
What to check before you choose
- Highest quantum in the project, likely $4.2M+ at illustrative prices
- Fewer buyers at resale, so choose the stack carefully
- Maintenance fees are higher because they scale with share value
Indicative price by size
| Size | @ $2,700 psf | @ $2,850 psf | @ $3,000 psf |
|---|---|---|---|
| 1,561 sqft | $4.21M | $4.45M | $4.68M |
*Illustrative estimates only, based on public size ranges and an assumed psf band. Not the developer’s price list.
How it compares nearby
The Chuan’s 1,658 sqft freehold units resold at about $3.4M ($2,050 psf) in Aug 2026. See all nearby condo transactions.