Pending approval for sale. We are seeking indications of interest only; no bookings or payments are accepted.

Floor plans · 54 – 66 sqm

One Chuan Grove 2-Bedroom floor plans

The first-time buyer’s favourite, flexible enough for a young couple, a home office or a tenant.

Size54 – 66 sqm581 – 710 sqft
Indicative price*$1.57M – $2.13MAt $2,700–3,000 psf
Layout2 bed · 2 bathStudy variant available
Est. rent$3,800 – $4,500 / month (est.)

2-Bedroom types and unit counts

TypeCodeSqmSqftUnits
2-bedroom: 471 units (45%)
2 Bedroom2B5458148
2 Bedroom Premium2P-16064654
2 Bedroom Premium2P-260646155
2 Bedroom Premium + Study2P(S)-16671054
2 Bedroom Premium + Study2P(S)-26671054
2 Bedroom Premium + Study2P(S)-366710106

Tentative and estimated, as of 30 Oct 2026. Source: PropNex’s Insider’s Guide 1.1. All information is subject to authorities’ approval.

This is the largest group, at about 471 units or 45% of the project. Most are the 646 sqft Premium (about 209) and the 710 sqft Premium + Study (about 214), so stack and layout will matter when you later sell or rent.

Illustrative 2-bedroom layouts

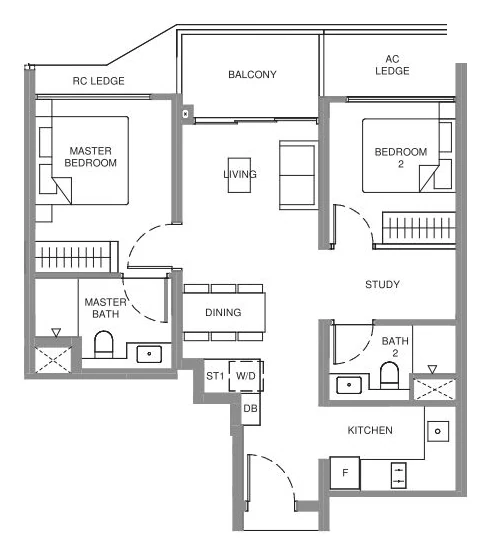
For illustration only. These are not One Chuan Grove’s floor plans. The official floor plans have not been released. The layouts below show typical 2-bedroom configurations of a similar size, to help you picture the space. One Chuan Grove’s actual layouts, sizes and features may differ.
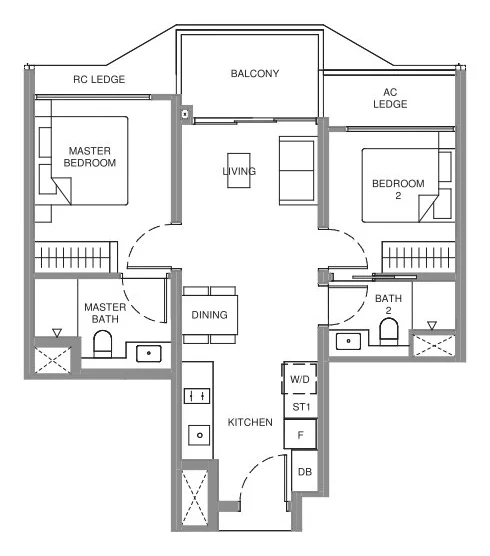
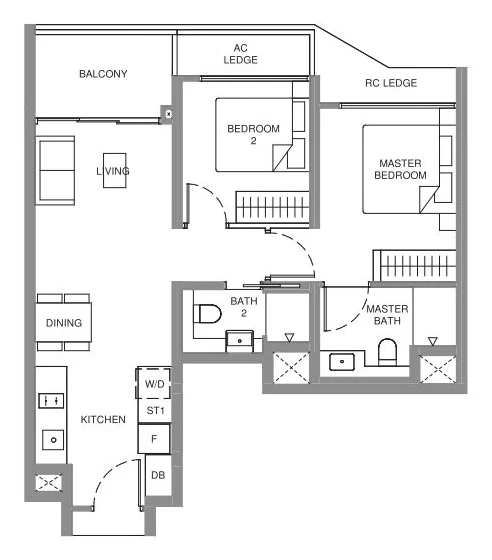
For illustration only · Not One Chuan Grove’s floor plan Illustrative 2-Bedroom layout, approx. 624 sqft (for illustration only)
Illustrative 2-Bedroom layout, approx. 624 sqft. For illustration only. This is not One Chuan Grove’s floor plan. Actual layouts, sizes and features will be set out in the developer’s official floor plans.
For illustration only · Not One Chuan Grove’s floor plan Illustrative 2-Bedroom layout, approx. 667 sqft (for illustration only)
Illustrative 2-Bedroom layout, approx. 667 sqft. For illustration only. This is not One Chuan Grove’s floor plan. Actual layouts, sizes and features will be set out in the developer’s official floor plans.
For illustration only · Not One Chuan Grove’s floor plan Illustrative 2-Bedroom + Study layout, approx. 700 sqft (for illustration only)
Illustrative 2-Bedroom + Study layout, approx. 700 sqft. For illustration only. This is not One Chuan Grove’s floor plan. Actual layouts, sizes and features will be set out in the developer’s official floor plans.
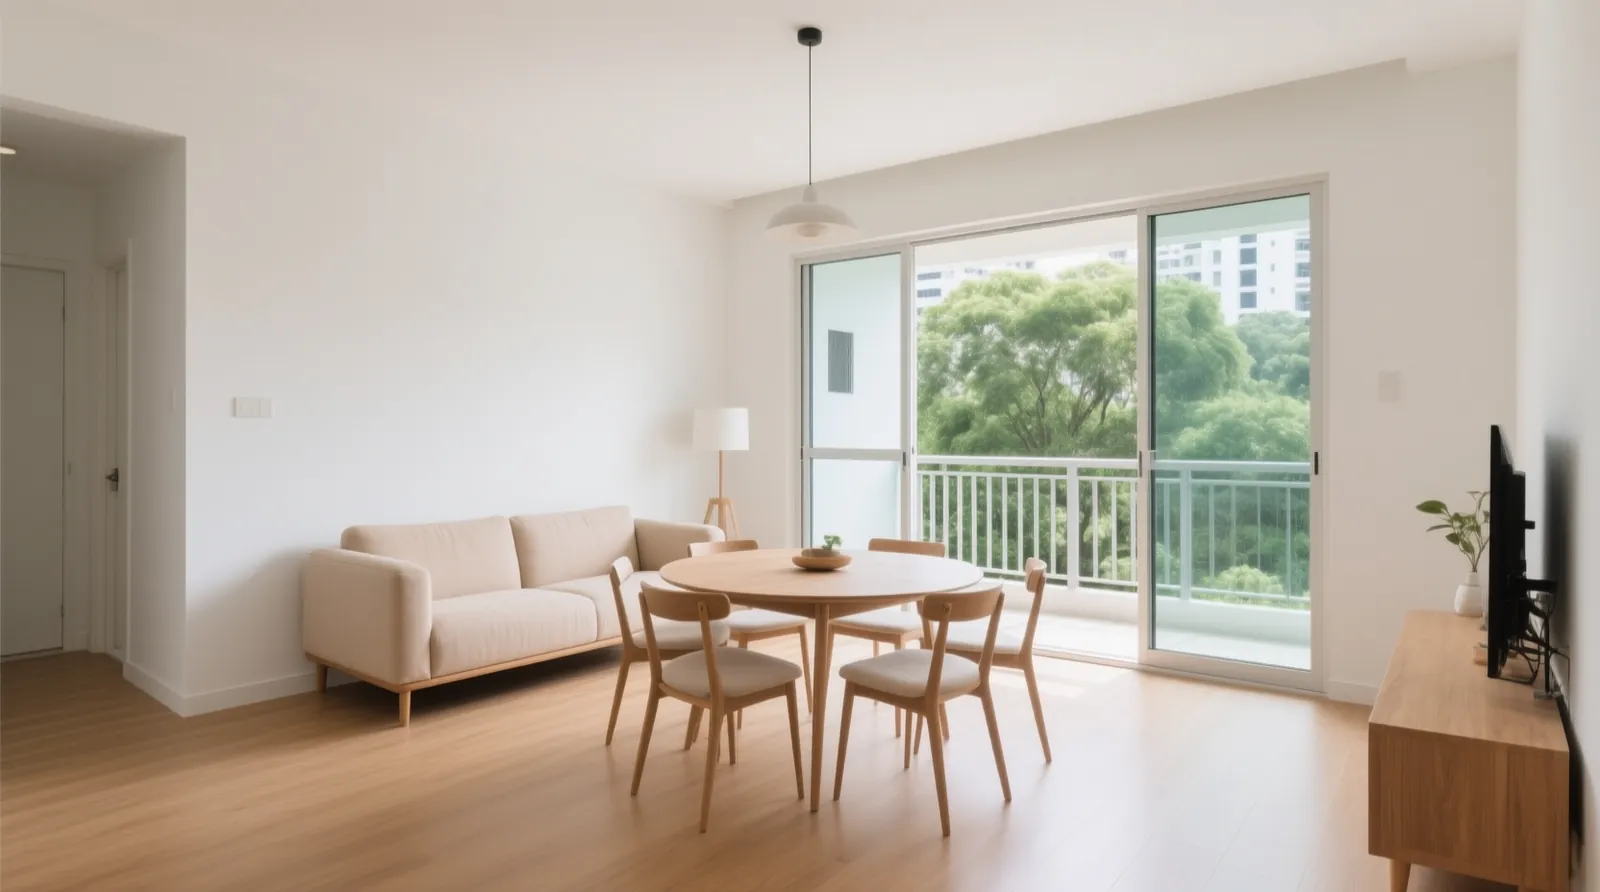
AI-generated artist’s impression of a modern living and dining room
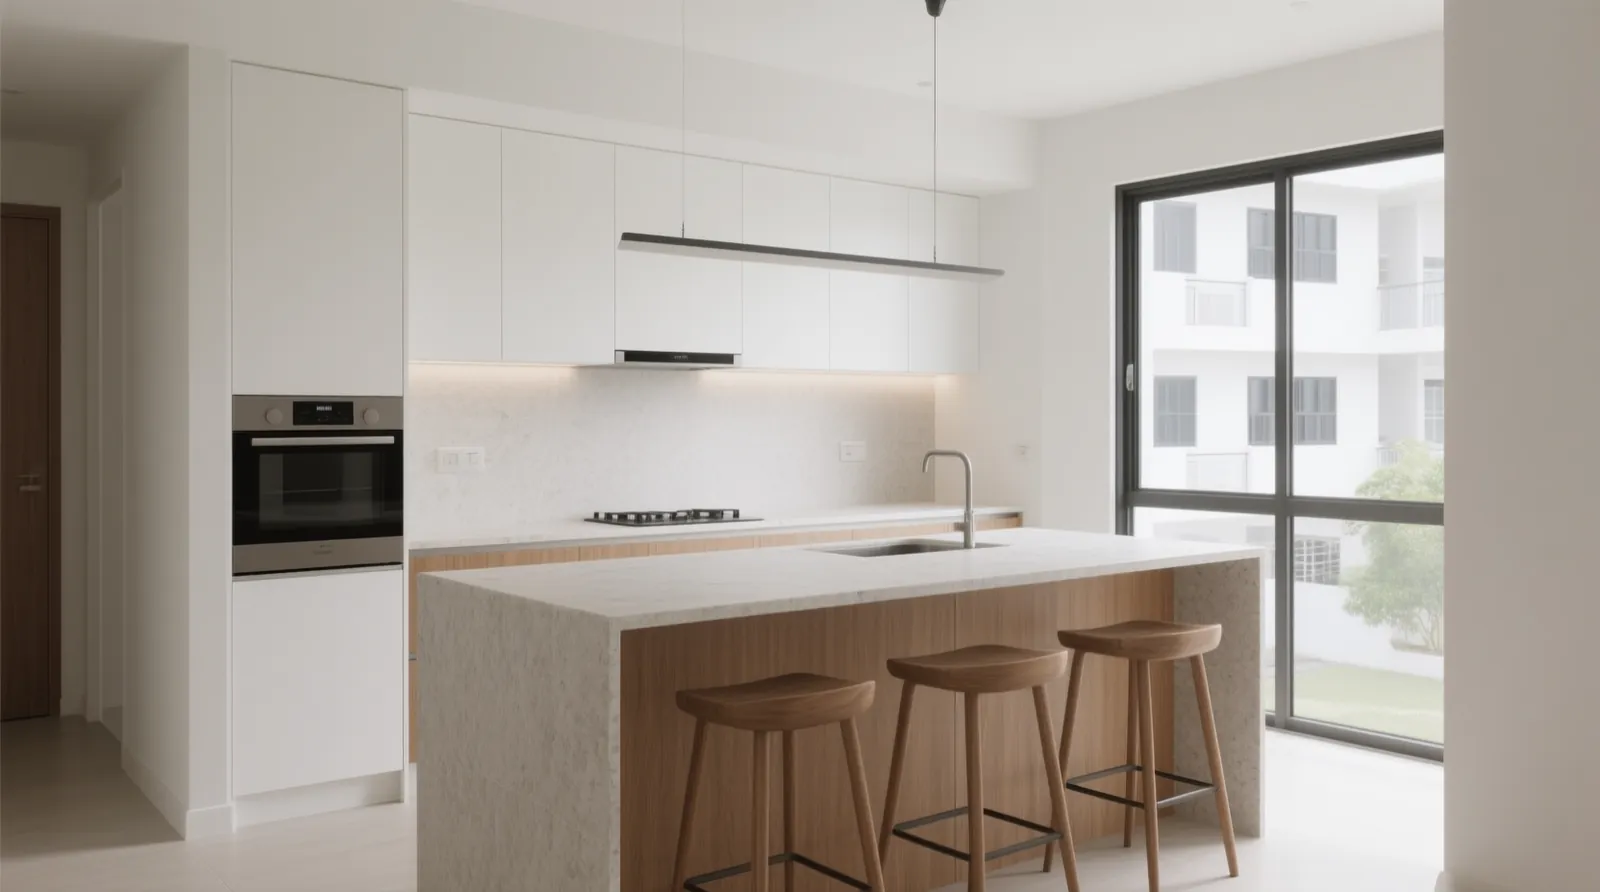
AI-generated artist’s impression of a modern open kitchen
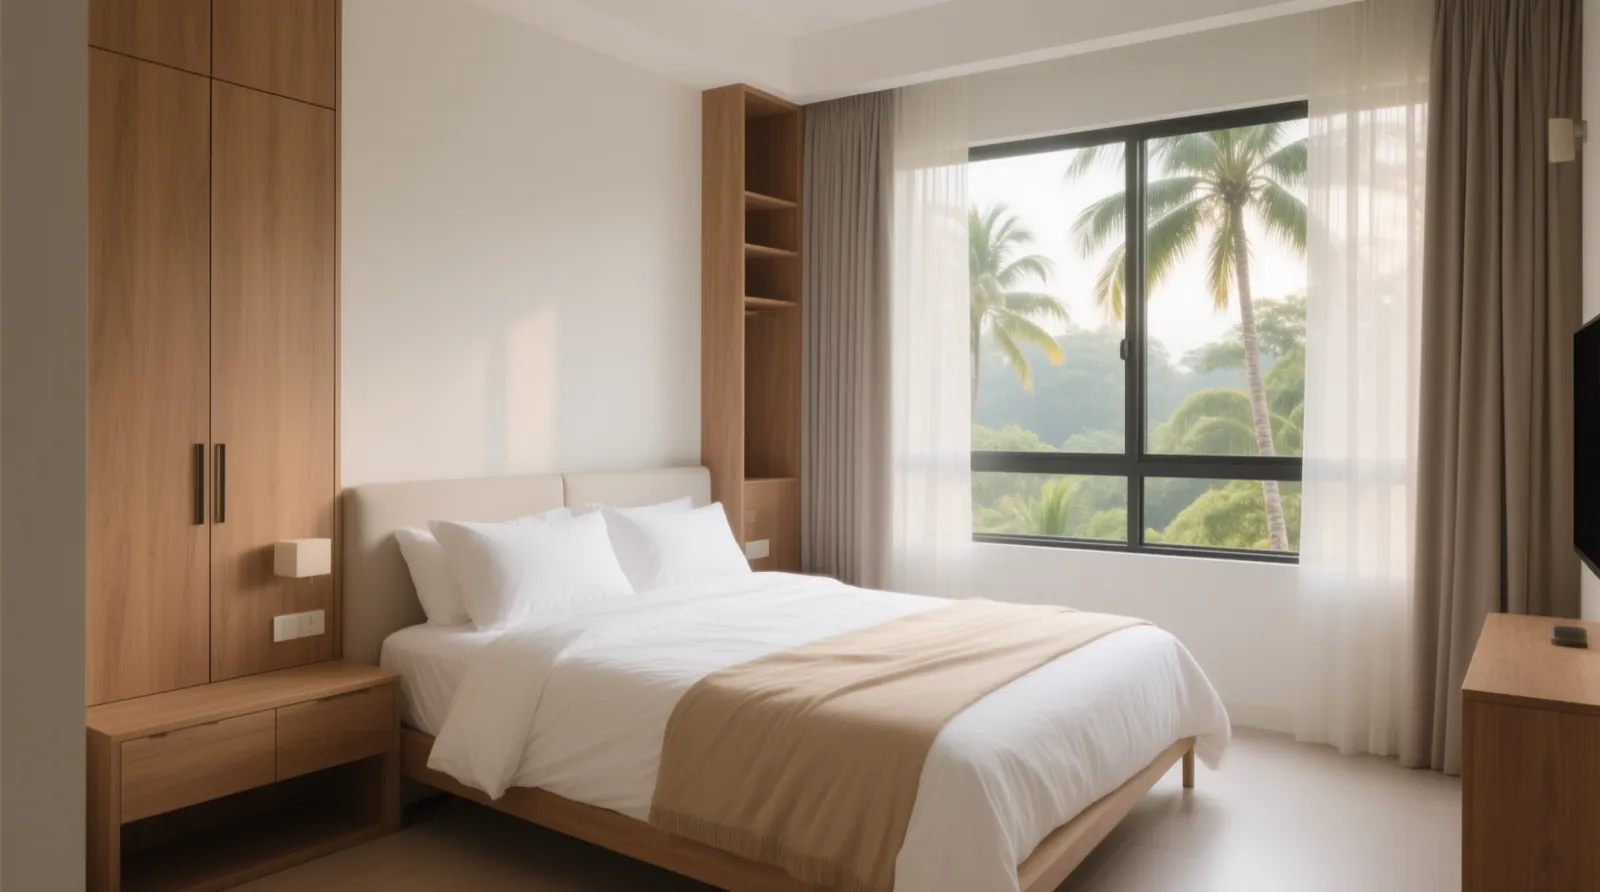
AI-generated artist’s impression of a master bedroom

Interior mood: AI-generated artist’s impressions for illustration only. Not the actual unit, finishes or fittings.

Who the 2-bedroom suits

  • Young couples buying their first home
  • First-time buyers who want to own before starting a family
  • Investors wanting the widest tenant pool at the lowest entry price

What we like

  • Widest demand from both owner-occupiers and tenants
  • The 2+Study layout gives a nursery or work-from-home room
  • Quantum typically within reach of dual-income first-timers

What to check before you choose

  • Look for a “dumbbell” layout that separates the two bedrooms
  • Check whether the second bathroom is en suite or common
  • Compare 2+Study with a compact 3-bedroom, as the price gap can be small

Indicative price by size

Size@ $2,700 psf@ $2,850 psf@ $3,000 psf
581 sqft$1.57M$1.66M$1.74M
646 sqft$1.74M$1.84M$1.94M
710 sqft$1.92M$2.02M$2.13M

*Illustrative estimates only, based on public size ranges and an assumed psf band. Not the developer’s price list.

How it compares nearby

Chuan Park’s 743 sqft units recently sold at about $2.0M ($2,694 psf), the closest new-launch reference. See all nearby condo transactions.

Frequently asked questions

How big are 2-bedroom units at One Chuan Grove?

Public reports indicate 54 – 66 sqm (about 581 – 710 sqft) for the 2-bedroom and 2+Study types.

What is the estimated price of a 2-bedroom?

At an illustrative $2,700 – $3,000 psf, 2-bedroom units would range from about $1.57M to $2.13M. Official prices are not yet released.

Floor plans

Get the Floor Plans When Released

Official plans for every unit type, 1- to 5-bedroom. The developer has not released them yet; Viona will WhatsApp them to you when it does.

Request the Floor Plans
Price alert

Get told when prices are released

Viona will WhatsApp you when the developer releases official prices and the balance-unit chart.

Alert me on prices
Mortgage & affordability

Free Mortgage Enquiry

Know your loan limit, CPF usage and monthly instalment before you visit the showflat.

Check my affordability